


Address
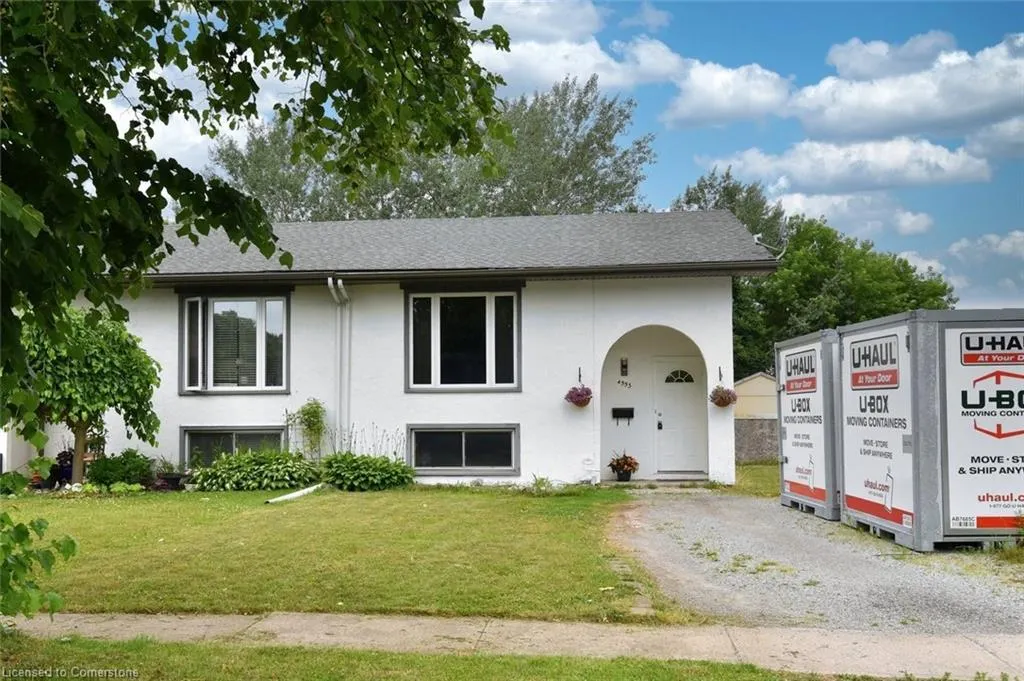
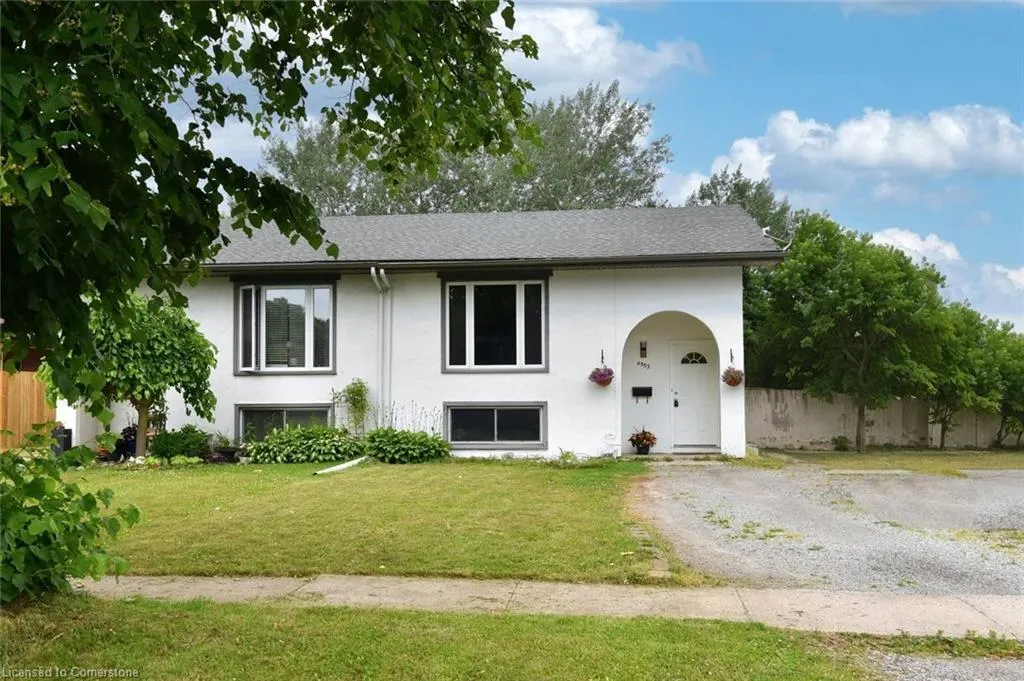
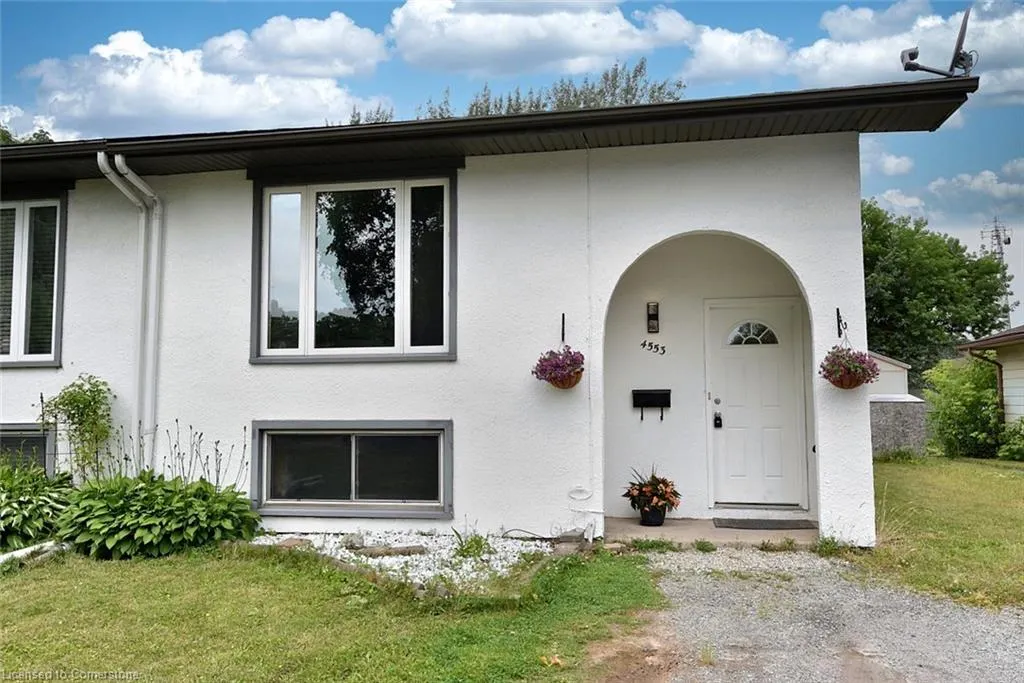
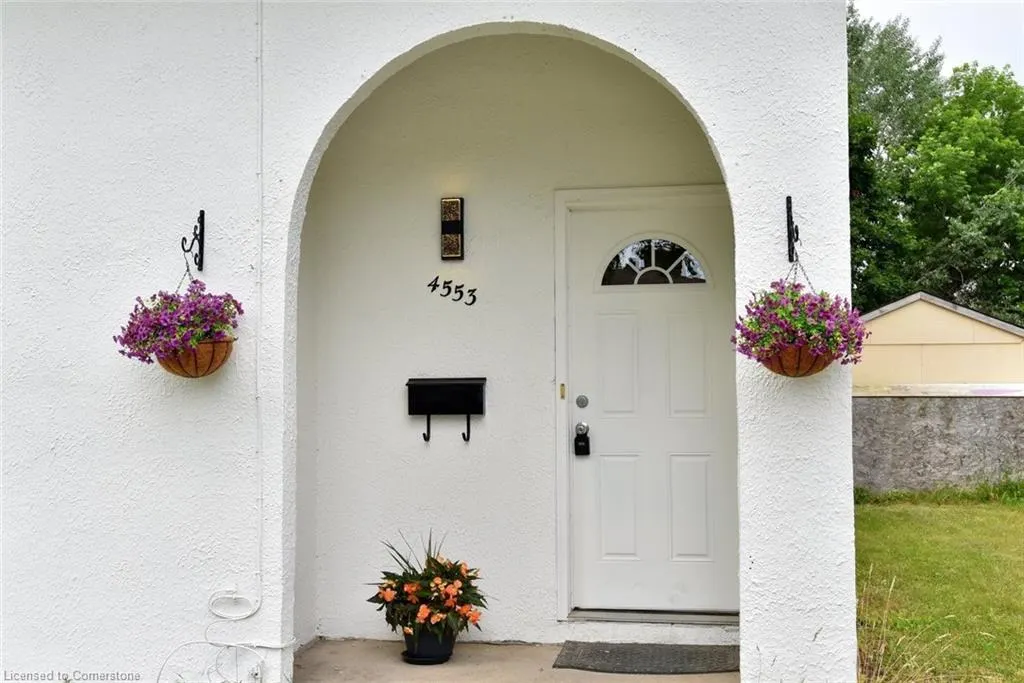
4553 Sussex Drive, Niagara Falls, ON
Price
$ 448,000
Property Attributes
- MLS#40746907
- TypeSingle Family
- Listing Status Active
- CityNiagara Falls
- AreaNiagara Falls
- Neighbourhood212 - Morrison
- Postal CodeL2E 6S1
- StyleBungalow Raised
- Year Built1971
- Taxes$ 2673
- Price$ 448,000
- Bedrooms4
- Full Bathrooms1
- Half Bathrooms1
- Sqr Footage830
Data Source:
REALTORS® Association of Hamilton-Burlington (RAOHB)
Property Description
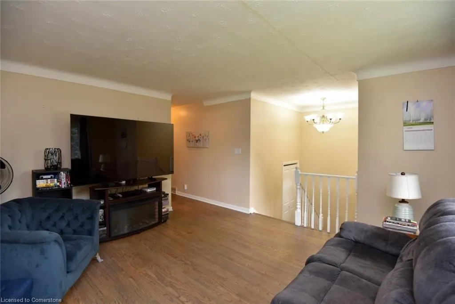
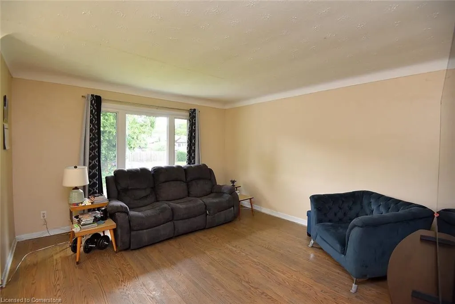
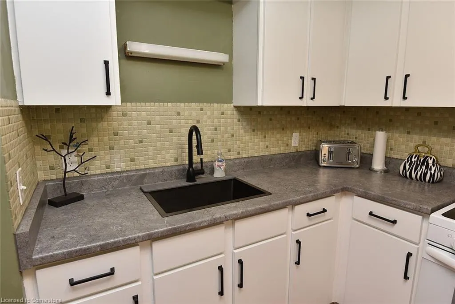
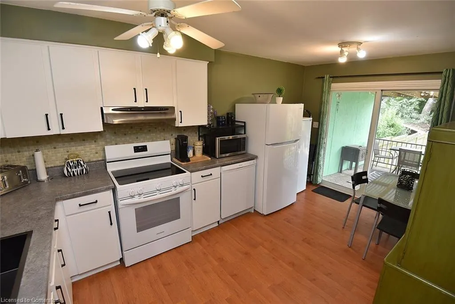
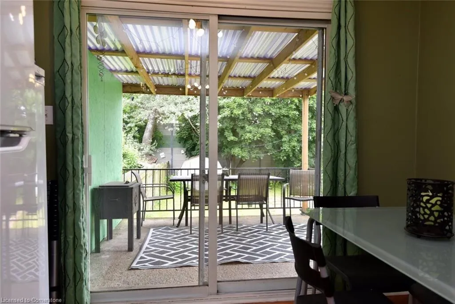
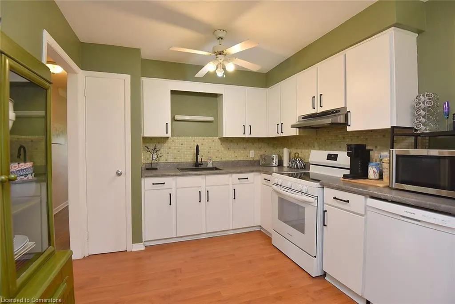
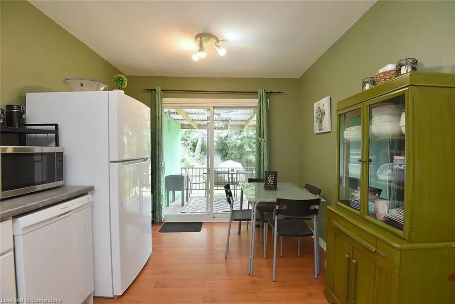
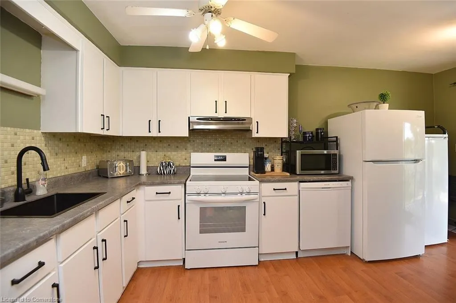
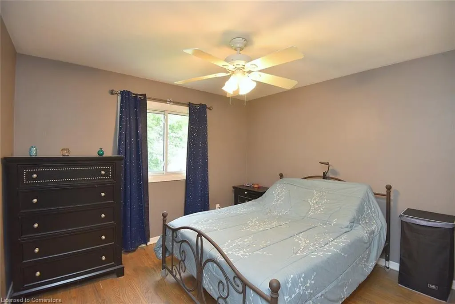
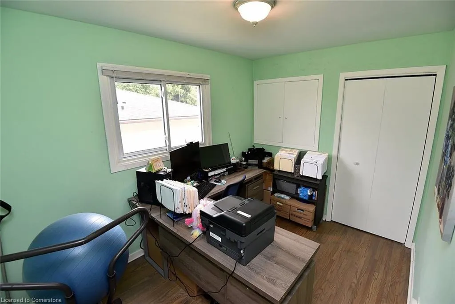
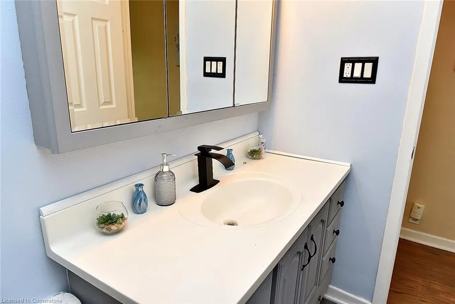
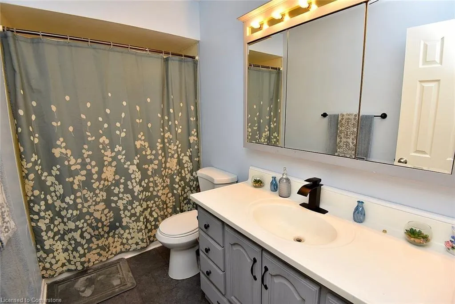
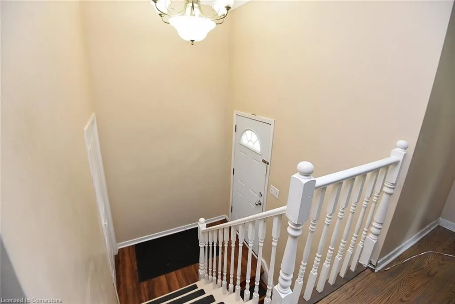
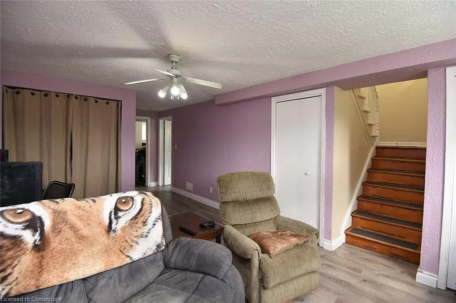
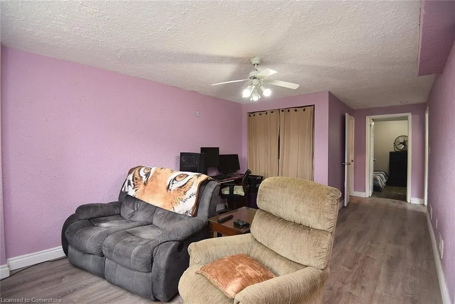
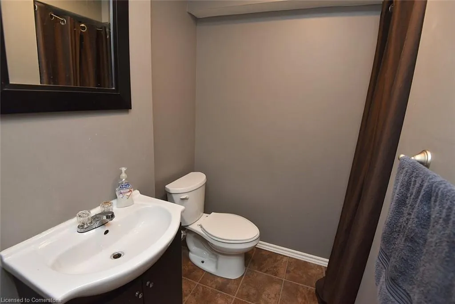
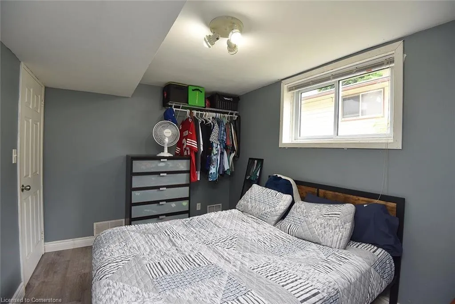
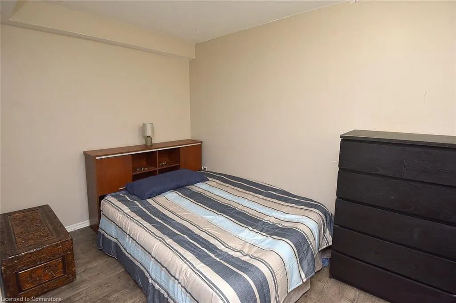
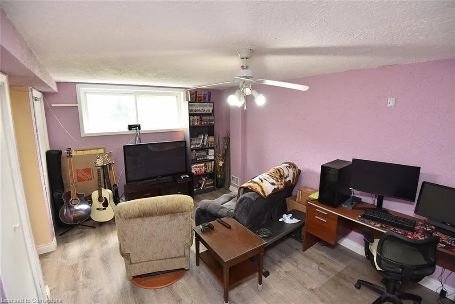
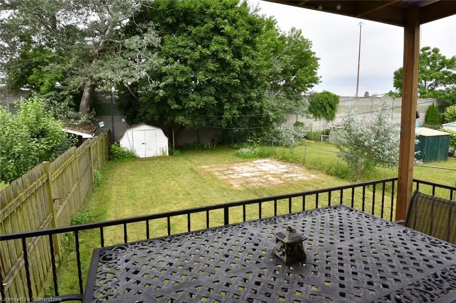
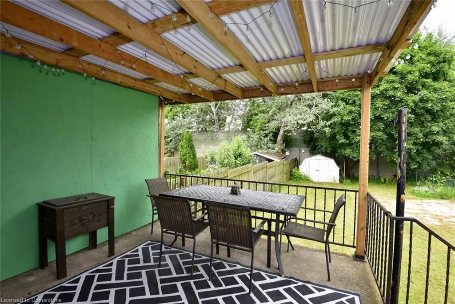
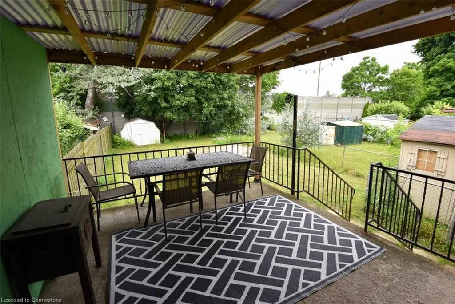
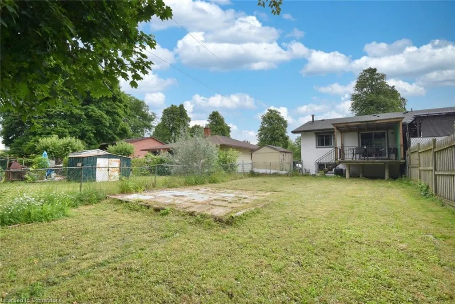
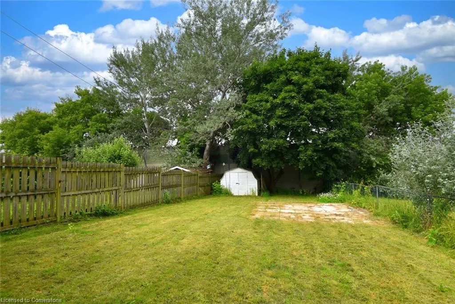
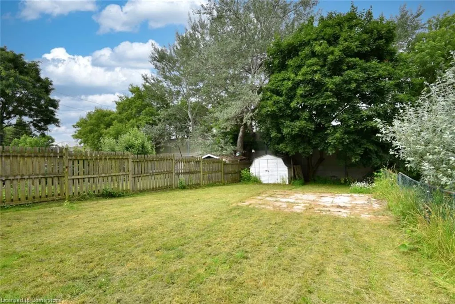
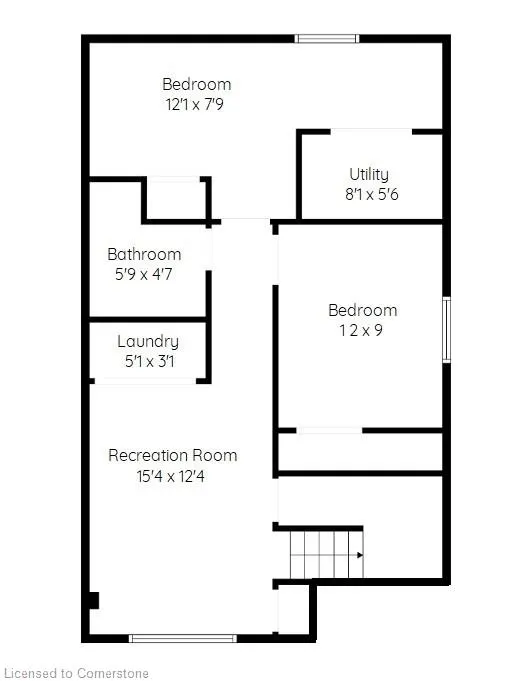
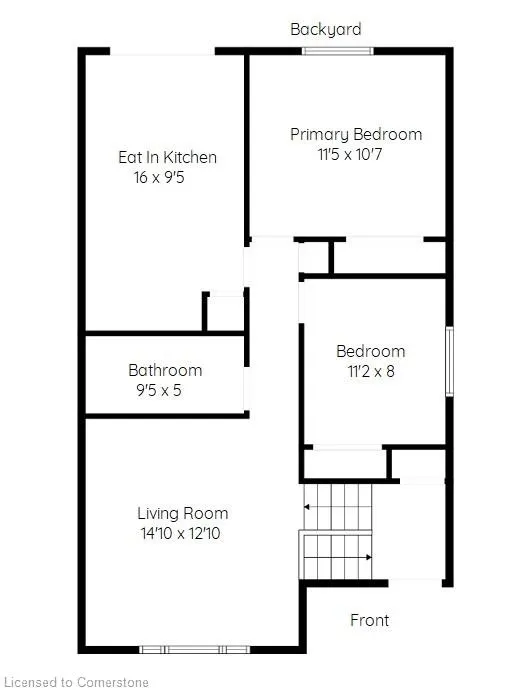
Welcome to this charming, raised bungalow semi-detached home nestled in the desirable Morrison area of Niagara Falls! Boasting a freshly painted exterior and a spacious double-wide driveway with an electric car charging station, this home combines comfort, functionality, and modern convenience. Enjoy a deep, private backyard with no rear neighbours—perfect for relaxing or entertaining. Inside, a large foyer leads to a thoughtfully designed main floor featuring two generously sized bedrooms, a recently updated bath and kitchen with newer appliances, countertops and modern sink and tap, and a bright, inviting living room filled with natural light. The fully finished lower level offers two additional bedrooms, a second bath (2 pc), and a spacious rec room—ideal for growing families or guests. Located just minutes from the QEW, shopping, parks, schools, and all of Niagara Falls' world-renowned attractions, this home is a perfect fit whether you're starting out, downsizing, or looking for space to grow. Don’t miss the opportunity to make this versatile and move-in ready property yours!
| Price History | |
|---|---|
| 7/2/2025 | Listed $454,900 |
| 8/14/2025 | 2$448,000 |
General Features
| Sewer | Sewer (Municipal) |
|---|---|
| Heating | Forced Air,Natural Gas |
| Cooling | Central Air |
| Roof | Asphalt Shing |
| Appliances | Dishwasher,Dryer,Refrigerator,Stove,Washer |
| Zoning | R2 |
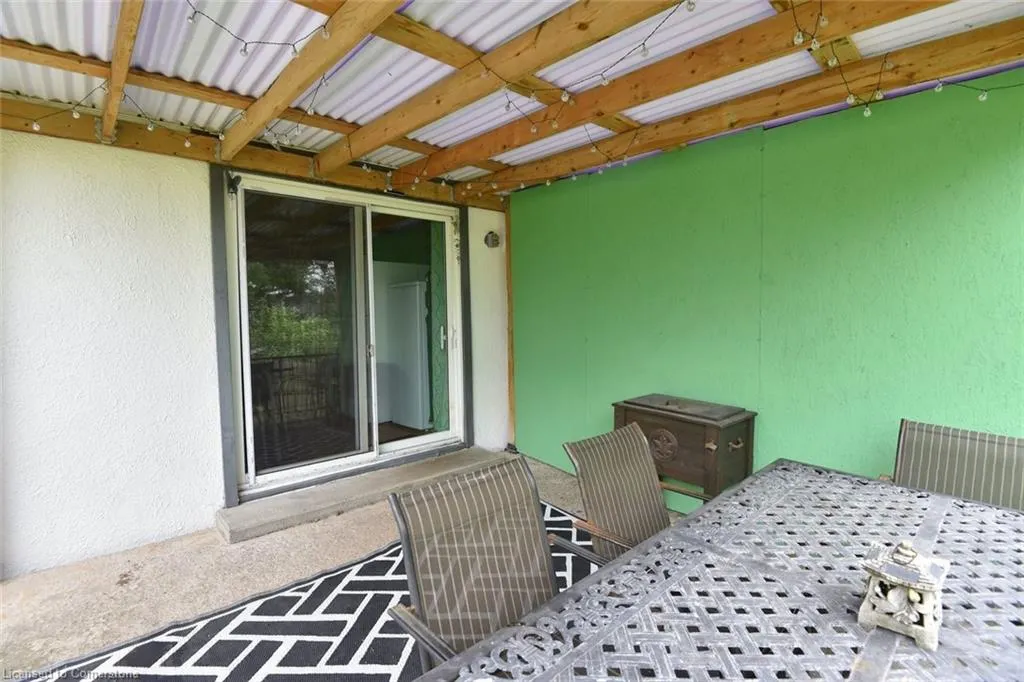
| Patio/Porch Features | Deck |
| Architectural Style | Bungalow Raised |
| Construction Materials | Stucco |
| Exclusions | Freezer In Kitchen,Curtains And Curtain Rod In Primary Bedroom,Curtains In Living Room |
| Year Built | 1971 |
| Property Subtype | Single Family Residence |
| County | Niagara |
| New Construction | No |
| Property Type | Residential |
| HOA | No |
| Attached Garage | No |
| Facing Direction | West |
| Garage Y/N | No |
| Total Rooms | 11 |
| Full Baths | 1 |
| Status | Active |
| Directions | Dorchester Road to Freeman Street to Dirdene Street to Sussex Drive |
| ModificationTimestamp | 2025-08-14T15:27:22.587Z |
| City | Niagara Falls |
| Senior Community Y/N | No |
| Open Parking Spaces | 4 |
| MLS Area | Niagara Falls |
| Carport Y/N | No |
| HOA Fee 2 Frequency | Monthly |
| Land Lease Y/N | No |
| Tax Annual Amount | 2673.72 |
| Property Condition | 51-99 Years |
| Lease Renewal Y/N | No |
| MLS Area Minor | 212 - Morrison |
| Additional Parcels Y/N | No |
| Building Area Units | Square Feet |
| Standard Status | Active |
| Year Built Source | Other |
| Virtual Tour | https://www.venturehomes.ca/virtualtour.asp?tourid=69257 |
Interior Features
| Interior Amenities | None |
|---|---|
| Basement | Full,Finished |
| Kitchen Level | Main |
| Air Conditioning Y/N | No |
| Heating Y/N | Yes |
| Fireplace Y/N | No |
| Above Grade Finished Area | 830 |
| Half Baths | 1 |
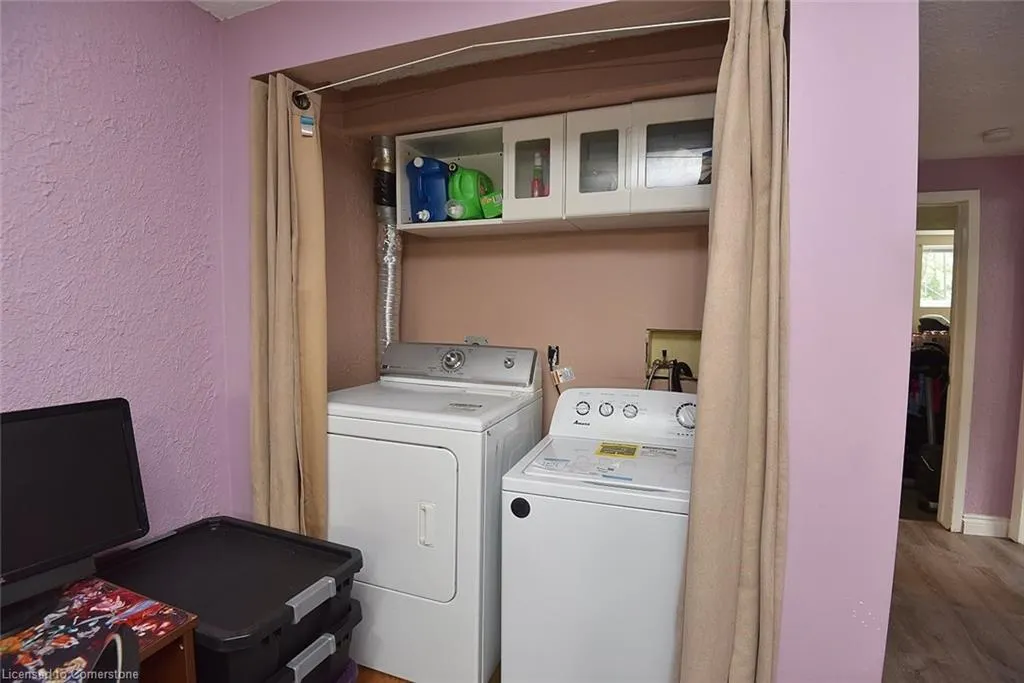
| Laundry Features | In Basement |
| Total Bedrooms | 4 |
| Below Grade Finished Area | 741 |
| Main Level Bedrooms | 2 |
| Main Level Bathrooms | 1 |
| Below Grade Finished Area Unit Type | Square Feet |
| Below Grade Finished Area Source | Other |
| Above Grade Finished Area Source | Other |
| Above Grade Finished Area Unit Type | Square Feet |
| Total Baths | 2 |
Exterior Features
| Lot Features | Urban,Highway Access,Park,Schools,Shopping Nearby |
|---|---|
| Water Source | Municipal |
| Total Parking | 4 |
| Inclusions | Dishwasher,Dryer,Refrigerator,Stove,Washer,Electrical Car Charger,Patio Table And Chairs And Cooler Box |
| Foundation Details | Poured Concrete |
| Spa | No |
| Building Area Total | 1571 |
| Lot Dimensions | 30.16 x 150.76 |
| Frontage Length | 30.16 |
| Frontage Type | West |
| Lot Size Source | GeoWarehouse |
| Waterfront Y/N | No |
| Road Frontage Type | Municipal Road |
| Crops Included Y/N | No |
| Horse Y/N | No |
Amenities
- Foreclosure
- Views
- Short Sale
- New Construction
- Adult 55+
- Lease To Own
- No Strata Fees
- Furnished
- Primary On Main
- Air Conditioning
- Seller Finance
- Green
- Fixer Upper
- Horse
- Golf
- Fireplace
- Deck
- Garage
- Basement
- Pool
Property vs Single Family Average in L2E 6S1
Price
Taxes
Year Built
Visits
 Toronto Real Estate Board (TRREB); All information deemed reliable but not guaranteed. All properties are subject to prior sale, change or withdrawal. Neither listing broker(s) or information provider(s) shall be responsible for any typographical errors, misinformation, misprints and shall be held totally harmless. Listing(s) information is provided for consumer's personal, non-commercial use and may not be used for any purpose other than to identify prospective properties consumers may be interested
 The information on this system is from sources deemed reliable, but should not be relied upon without independent verification. All data contained in the system is property of REALTORS ® Association of Hamilton-Burlington © 2018 or the originating source board/association.
 All information deemed reliable but not guaranteed. All properties are subject to prior sale, change or withdrawal. Neither listing broker(s) or information provider(s) shall be responsible for any typographical errors, misinformation, misprints and shall be held totally harmless. Listing(s) information is provided for consumer's personal, non-commercial use and may not be used for any purpose other than to identify prospective properties consumers may be interested in purchasing. The data relating
 All information deemed reliable but not guaranteed. All properties are subject to prior sale, change or withdrawal. Neither listing broker(s) or information provider(s) shall be responsible for any typographical errors, misinformation, misprints and shall be held totally harmless. Listing(s) information is provided for consumer's personal, non-commercial use and may not be used for any purpose other than to identify prospective properties consumers may be interested in purchasing. The data relating