

Address
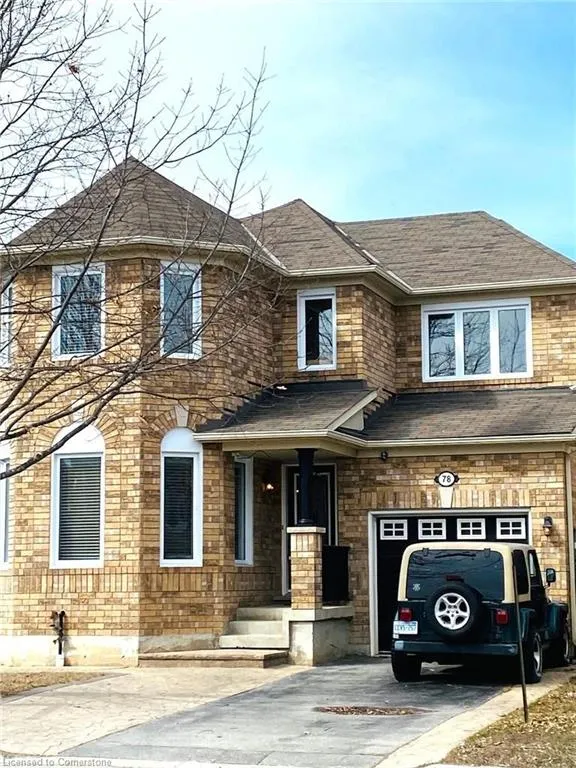
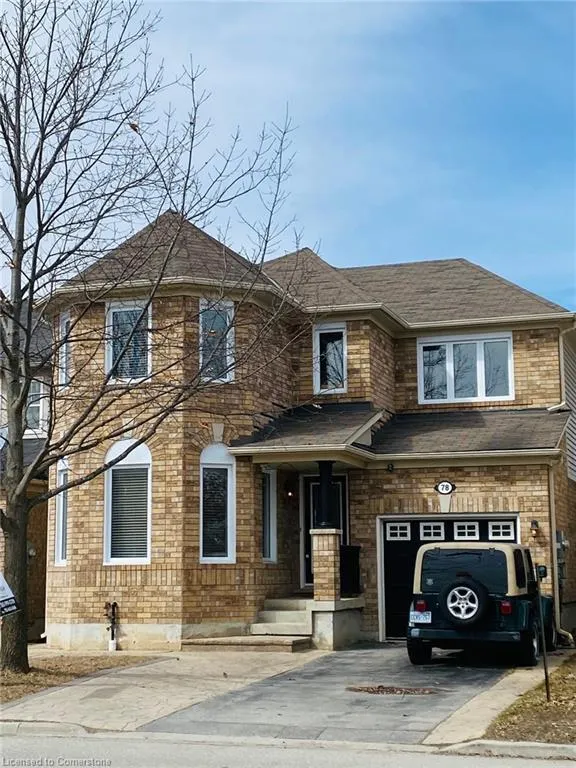
78 John W Taylor Avenue, Alliston, ON
Price
$ 868,000
Property Attributes
- MLS#40756249
- TypeSingle Family
- Listing Status Active
- CityAlliston
- AreaNew Tecumseth
- NeighbourhoodNt45 - Alliston
- Postal CodeL9R 0C9
- StyleTwo Story
- Year Built2008
- Taxes$ 4217
- Price$ 868,000
- Bedrooms6
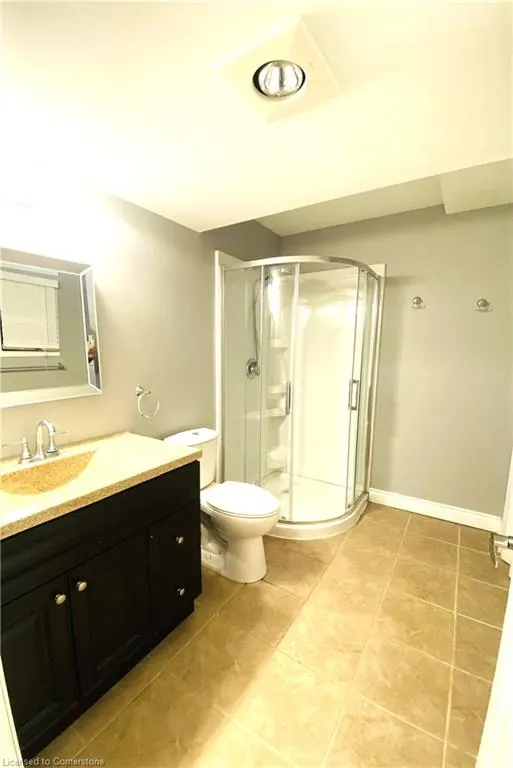
- Full Bathrooms3
- Half Bathrooms1
- Sqr Footage2037
Data Source:
REALTORS® Association of Hamilton-Burlington (RAOHB)
Property Description
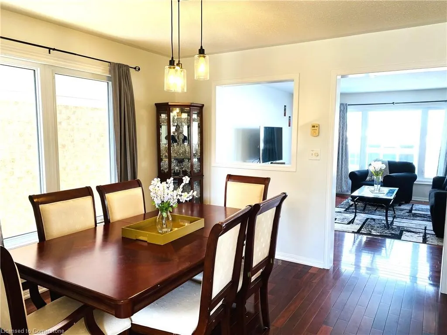
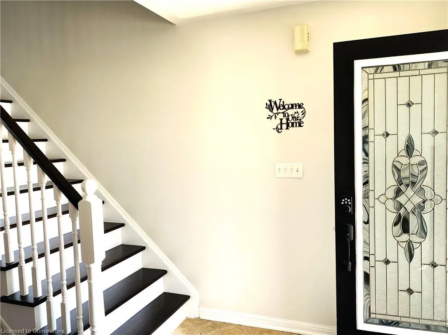
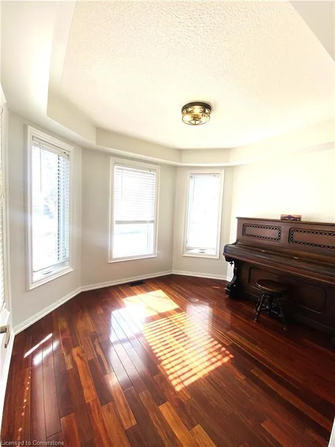
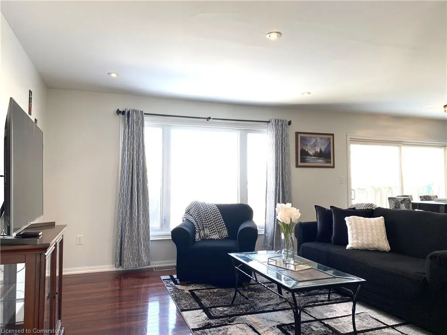
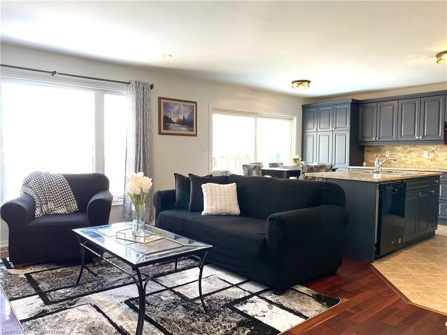
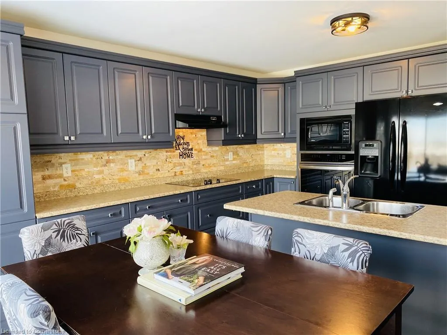
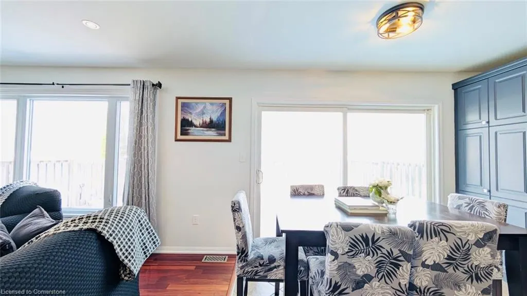
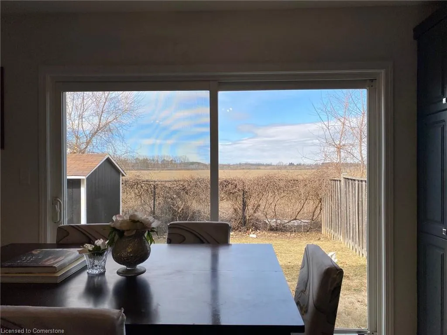
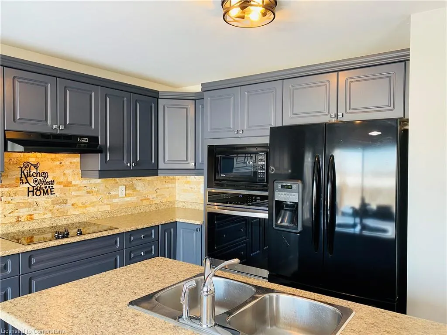
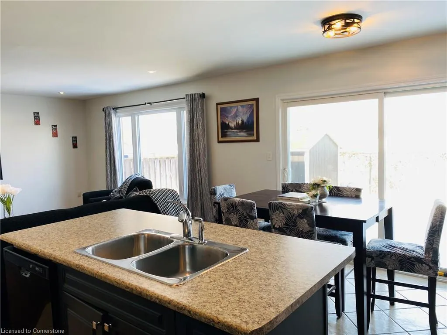
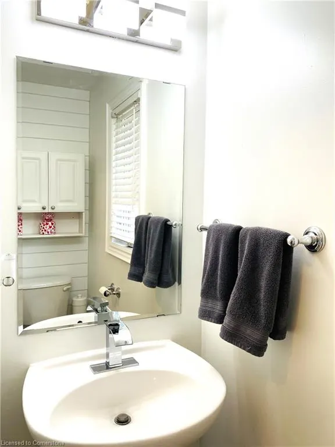
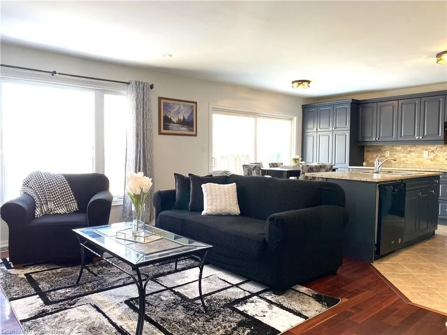
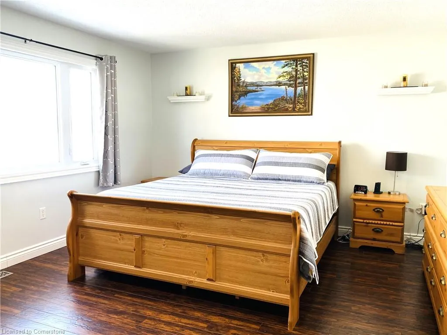
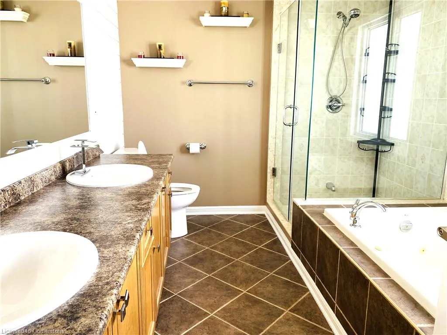
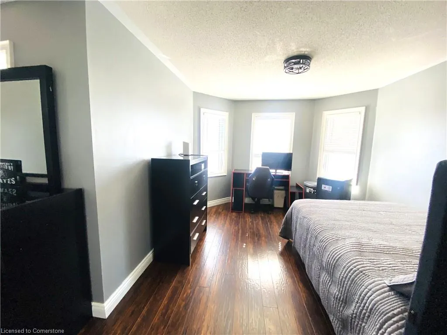
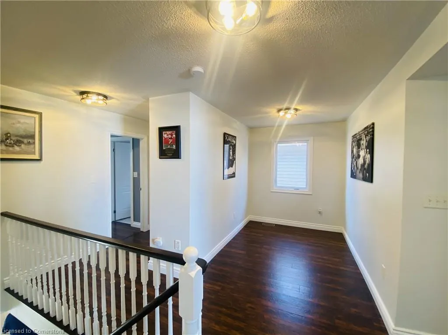
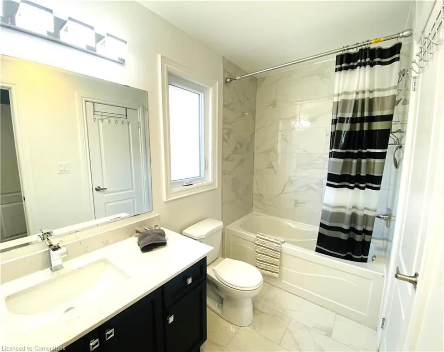
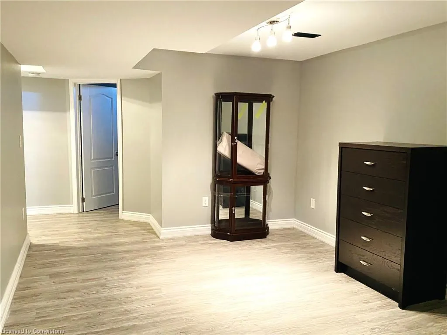
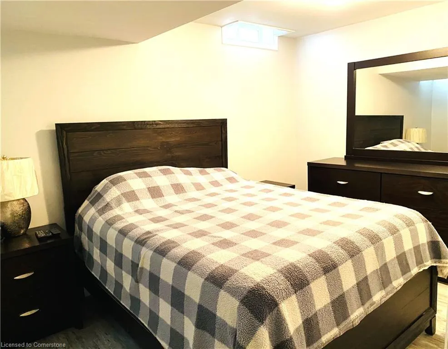
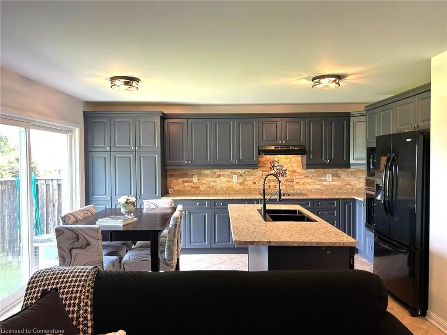
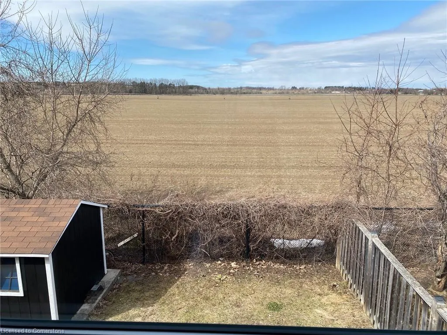
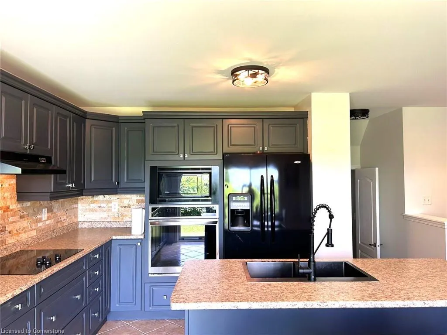
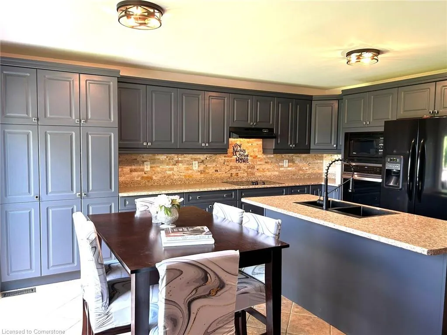
Move-in ready home in Alliston - Settle in before school starts!! Looking for a home that's truly move-in ready and perfectly timed for the upcoming school year? 78 John W Taylor Way in Alliston offers the ideal solution for busy families and commuters who value convenience, space and proximity to top-rated schools. This spacious 4+2 bedroom detached home allows you to get settled before the first bell rings at Boyne Public School, located just steps away. Key Features for a seamless move: Immediate occupancy: neutral paints and spotlessly maintained, this home is ready for you to move in before the school year begins, ensuring a smooth transition for children and working parents alike. Convenient for commuters: With quick access to Highway 400, commuting to Toronto, Vaughan, or Barrie is efficient, making daily routines easier for those who work in city centres. Plenty of space: Three bedrooms upstairs, a main floor bedroom (steps from the powder room) and a finished basement with two more bedrooms create the perfect environment for families to grow, work from home, or comfortably accommodate extended family. School Proximity: Your children can enjoy a short walk to Boyne Public School, eliminating stressful morning drives or long bus rides. Flexible living for any family dynamic: The layout supports multi-generational households, adult children moving back home or anyone seeking space for a home office, playroom or private guest suite. Carpet-free flooring and abundant natural light throughout. Modern kitchen with an oversized island, new sink installed July 2025 & full-height cabinetry. Separate dining area and flexible living spaces for home offices. Fully fenced backyard with no rear neighbours for privacy. Located near parks, trails, Tanger Outlets and community amenities. Secure your place before the new school year and enjoy a seamless start in one of Alliston's most desirable family neighbourhoods.
| Elementary School | High School |
|---|---|
| Boyne River Public School Elementary School | Banting Memorial High School |
| Price History | |
|---|---|
| 7/31/2025 | Listed $868,000 |
General Features
| Sewer | Sewer (Municipal) |
|---|---|
| Heating | Forced Air |
| Cooling | Central Air |
| Utilities | At Lot Line-Municipal Water,Cable Available,Cell Service,Electricity Connected,High Speed Internet Avail,Natural Gas Available,Recycling Pickup,Street Lights,Phone Available |
| Roof | Shingle |
| Appliances | Range,Dishwasher,Dryer,Range Hood,Refrigerator,Stove,Washer |
| Zoning | A |
| Garage Spaces | 1 |
| Architectural Style | Two Story |
| Security Features | Smoke Detector |
| Construction Materials | Aluminum Siding,Brick Veneer |
| Year Built | 2008 |
| View | Meadow |
| Property Subtype | Single Family Residence |
| County | Simcoe County |
| New Construction | No |
| Property Type | Residential |
| HOA | No |
| Attached Garage | Yes |
| Facing Direction | South |
| Garage Y/N | Yes |
| Total Rooms | 17 |
| Full Baths | 3 |
| Status | Active |
| Directions | From Toronto Take ON-400 N to ON-89 W Take the Ontario 89/Simcoe Rd 89 exit from ON-400 N Follow ON-89 W to John W Taylor Ave in New Tecumseth |
| ModificationTimestamp | 2025-07-31T17:34:26.180Z |
| High School | Banting Memorial High School |
| City | Alliston |
| Senior Community Y/N | No |
| Open Parking Spaces | 2 |
| Number Of Units Total | 1 |
| MLS Area | New Tecumseth |
| Lot Size Units | Square Feet |
| Carport Y/N | No |
| HOA Fee 2 Frequency | Monthly |
| Elementary School | Boyne River Public School |
| Year Built Details | Estimate |
| Land Lease Y/N | No |
| Tax Annual Amount | 4217 |
| Property Condition | 16-30 Years |
| Lease Renewal Y/N | No |
| MLS Area Minor | NT45 - Alliston |
| Additional Parcels Y/N | No |
| Building Area Units | Square Feet |
| Standard Status | Active |
| Year Built Source | Other |
Interior Features
| Interior Amenities | Central Vacuum |
|---|---|
| Basement | Full,Finished |
| Kitchen Level | Main |
| Air Conditioning Y/N | No |
| Heating Y/N | Yes |
| Fireplace Y/N | No |
| Above Grade Finished Area | 2037 |
| Half Baths | 1 |
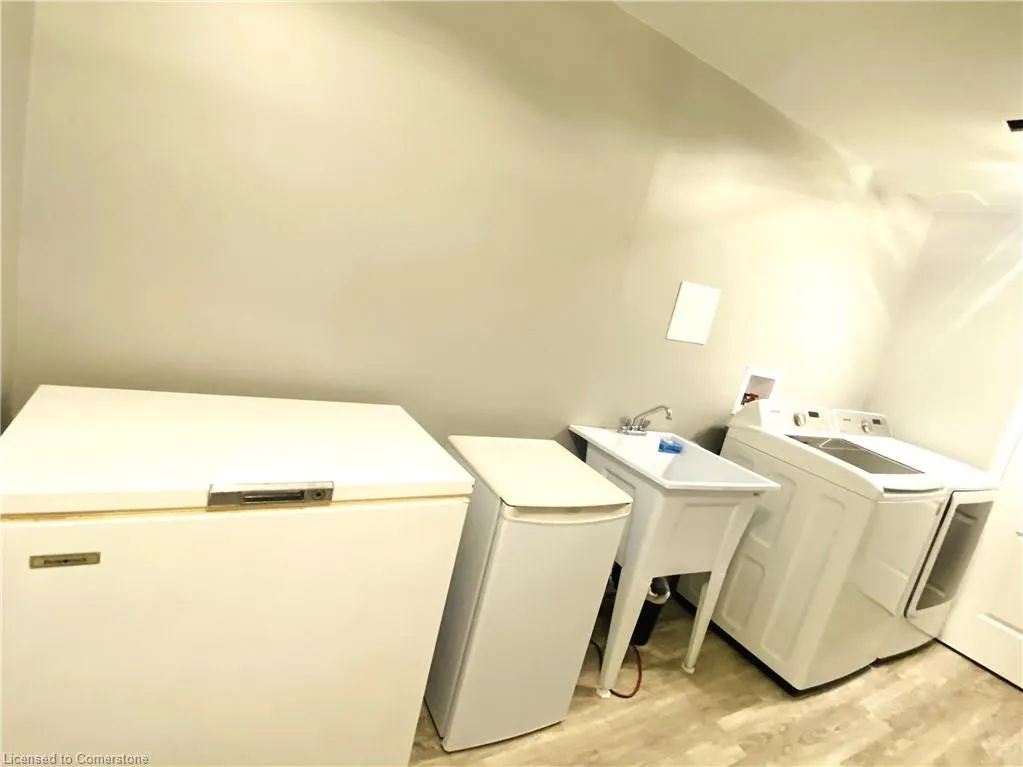
| Laundry Features | In Basement |
| Total Bedrooms | 6 |
| Main Level Bedrooms | 1 |
| Main Level Bathrooms | 1 |
| Below Grade Finished Area Unit Type | Square Feet |
| Above Grade Finished Area Source | Other |
| Above Grade Finished Area Unit Type | Square Feet |
| Total Baths | 4 |
Exterior Features
| Parking Features | Attached Garage |
|---|---|
| Lot Features | Urban,Hospital,Library,Major Highway,Park,Public Transit,Rail Access,Rec./Community Centre,Schools,Shopping Nearby |
| Water Source | Municipal-Metered |
| Total Parking | 3 |
| Inclusions | Central Vac,Dishwasher,Dryer,Range Hood,Refrigerator,Smoke Detector,Stove,Washer |
| Lot Size Area | 2928 |
| Foundation Details | Concrete Perimeter |
| Number of Buildings | 1 |
| Spa | No |
| Building Area Total | 2037 |
| Lot Dimensions | 34.12 x 85.96 |
| Frontage Length | 34.12 |
| Frontage Type | North |
| Lot Size Source | GeoWarehouse |
| Waterfront Y/N | No |
| Covered Spaces | 1 |
| Road Frontage Type | Municipal Road |
| Crops Included Y/N | No |
| Horse Y/N | No |
Amenities
- Foreclosure
- Views
- Short Sale
- New Construction
- Adult 55+
- Lease To Own
- No Strata Fees
- Furnished
- Primary On Main
- Air Conditioning
- Seller Finance
- Green
- Fixer Upper
- Horse
- Golf
- Fireplace
- Deck
- Garage
- Basement
- Pool
Property vs Single Family Average in L9R 0C9
Price
Taxes
Year Built
Visits
 Toronto Real Estate Board (TRREB); All information deemed reliable but not guaranteed. All properties are subject to prior sale, change or withdrawal. Neither listing broker(s) or information provider(s) shall be responsible for any typographical errors, misinformation, misprints and shall be held totally harmless. Listing(s) information is provided for consumer's personal, non-commercial use and may not be used for any purpose other than to identify prospective properties consumers may be interested
 The information on this system is from sources deemed reliable, but should not be relied upon without independent verification. All data contained in the system is property of REALTORS ® Association of Hamilton-Burlington © 2018 or the originating source board/association.
 All information deemed reliable but not guaranteed. All properties are subject to prior sale, change or withdrawal. Neither listing broker(s) or information provider(s) shall be responsible for any typographical errors, misinformation, misprints and shall be held totally harmless. Listing(s) information is provided for consumer's personal, non-commercial use and may not be used for any purpose other than to identify prospective properties consumers may be interested in purchasing. The data relating
 All information deemed reliable but not guaranteed. All properties are subject to prior sale, change or withdrawal. Neither listing broker(s) or information provider(s) shall be responsible for any typographical errors, misinformation, misprints and shall be held totally harmless. Listing(s) information is provided for consumer's personal, non-commercial use and may not be used for any purpose other than to identify prospective properties consumers may be interested in purchasing. The data relating