




Address
238 Schooner Drive, Port Dover, ON
Price
$ 869,000
Property Attributes
- MLS#40756657
- TypeSingle Family
- Listing Status Active
- CityPort Dover
- AreaPort Dover
- NeighbourhoodPort Dover
- Postal CodeN0A 1N3
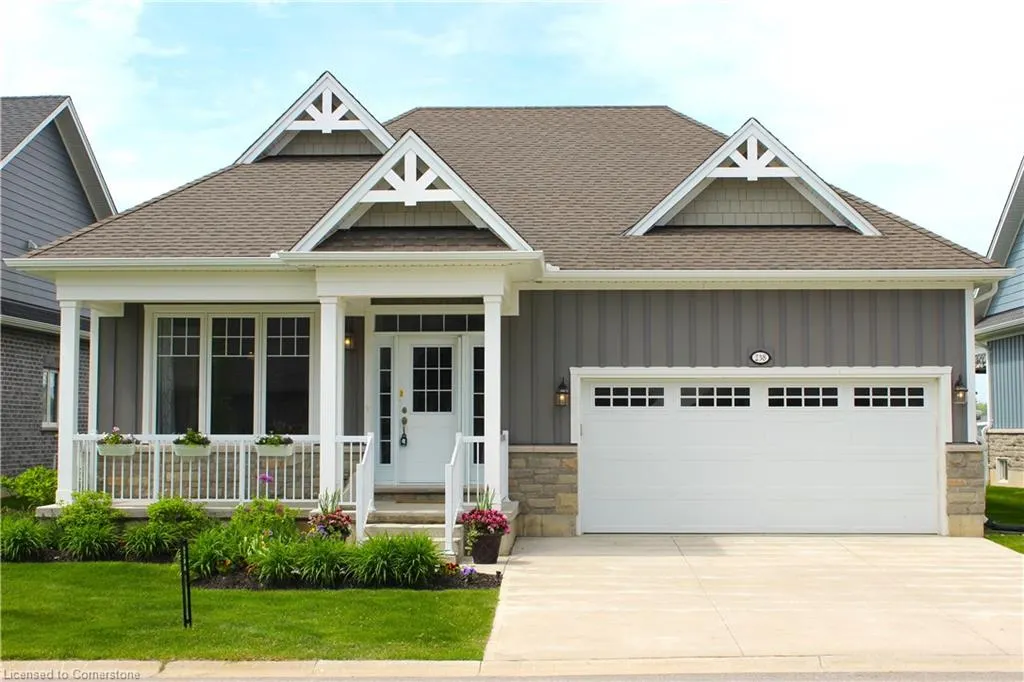
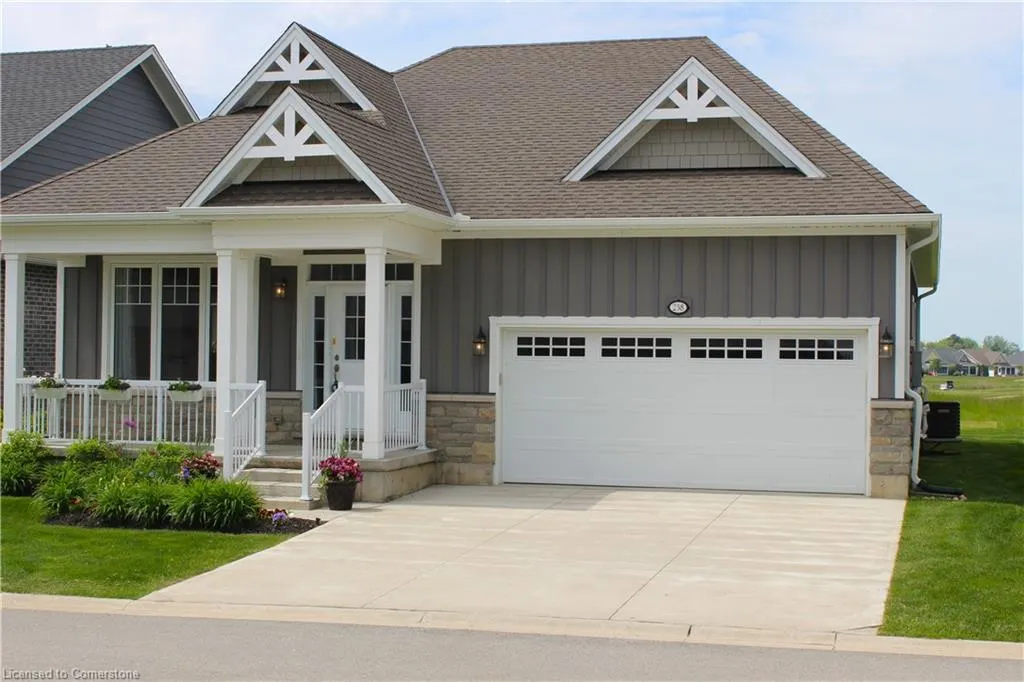
- StyleBungalow
- Year Built2018
- Taxes$ 6156
- Price$ 869,000
- Bedrooms4
- Full Bathrooms2
- Half Bathrooms1
- Sqr Footage1381
Data Source:
REALTORS® Association of Hamilton-Burlington (RAOHB)
Property Description
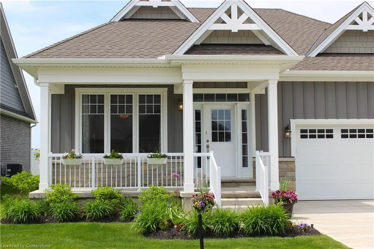
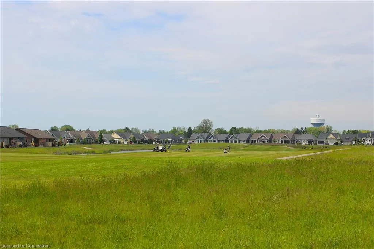
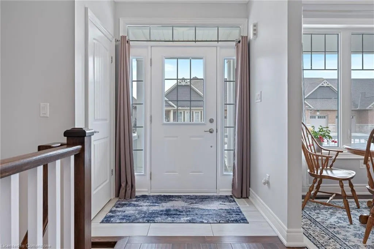
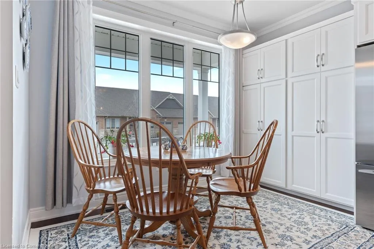
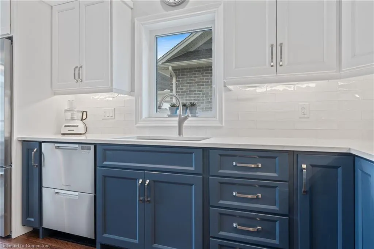
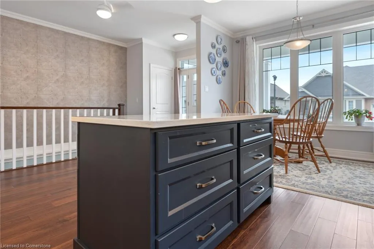
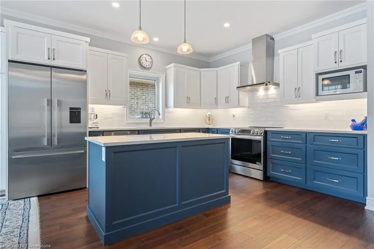
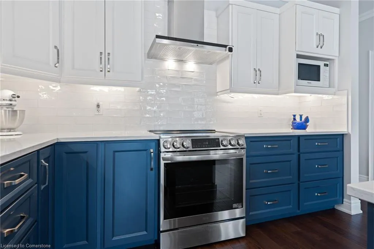
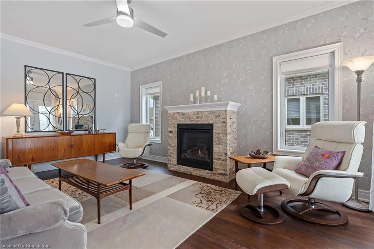
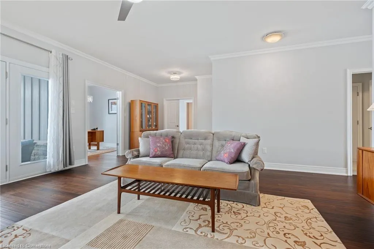
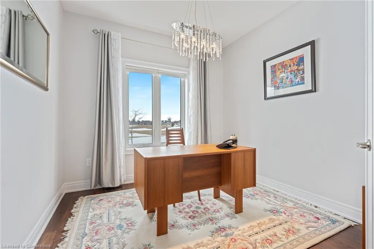
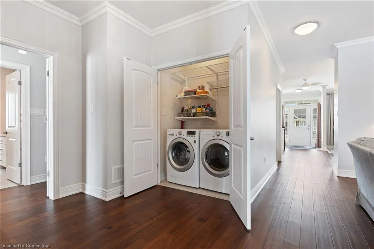
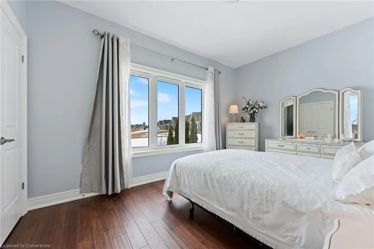
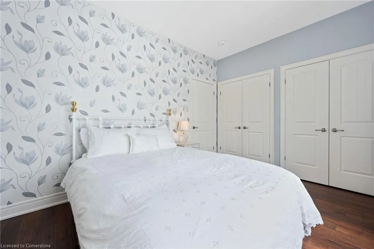
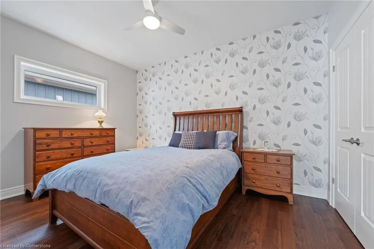
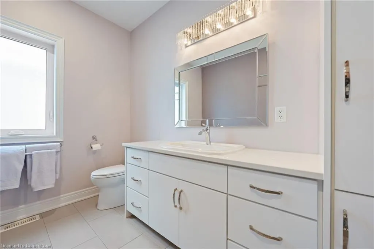
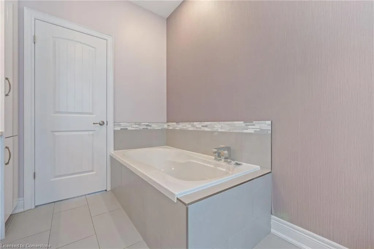
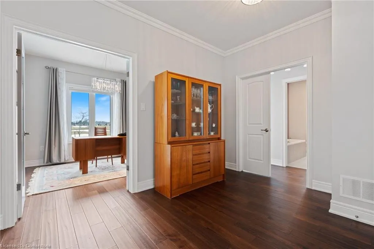
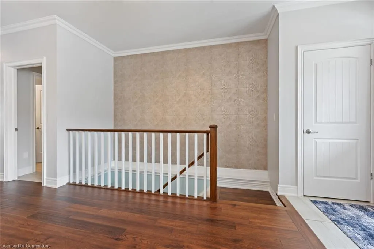
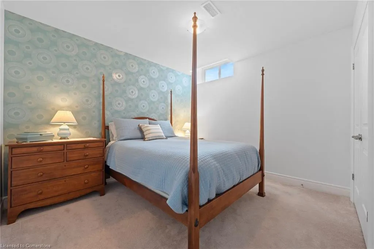
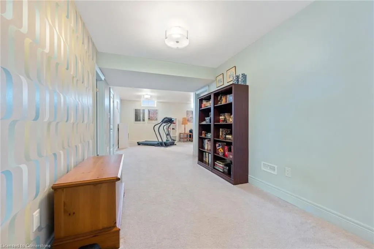
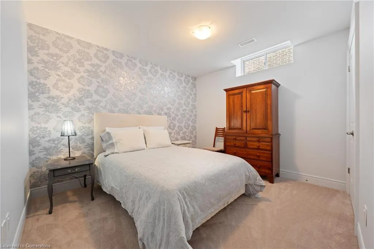
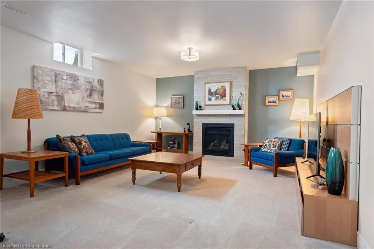
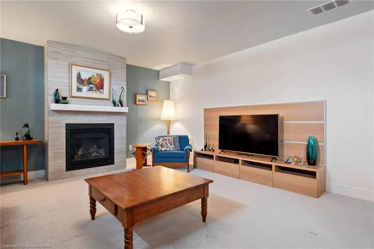
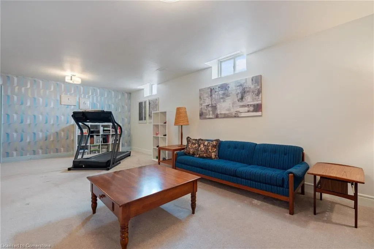
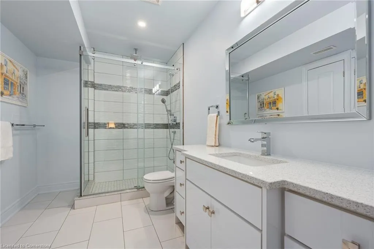
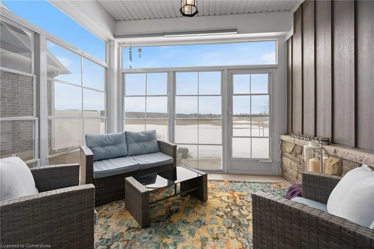
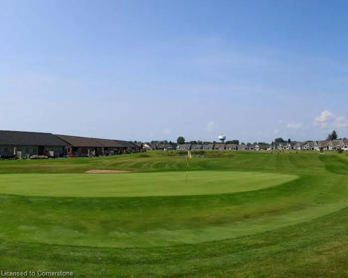
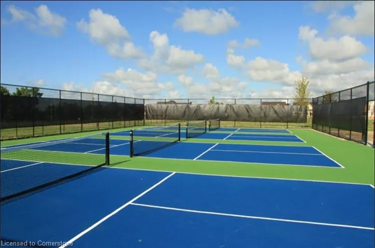
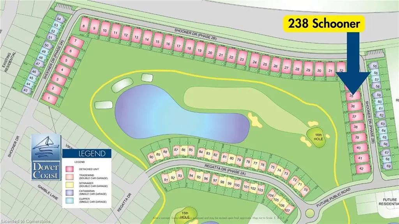
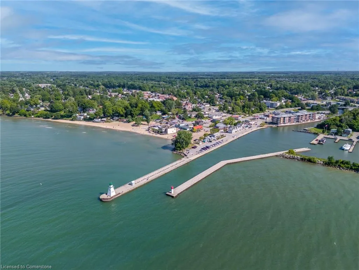
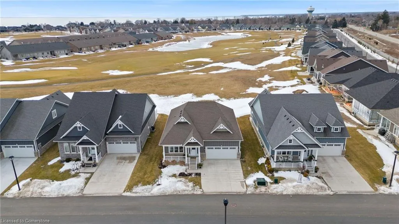
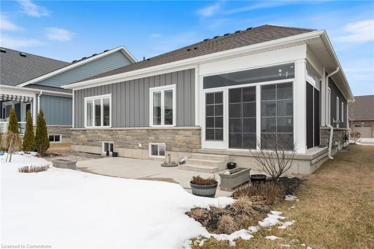
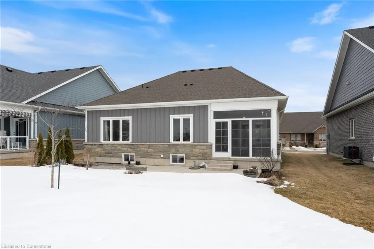
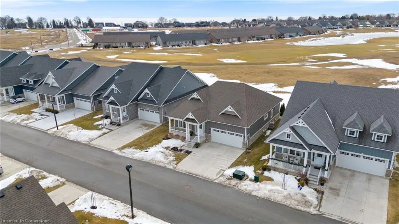
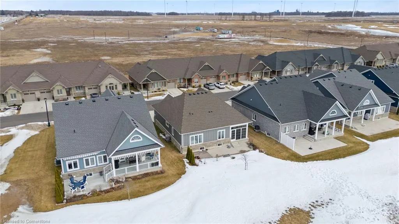
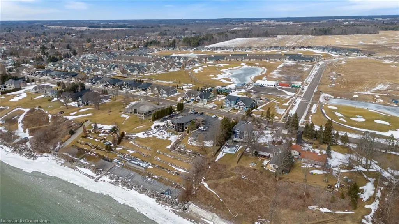
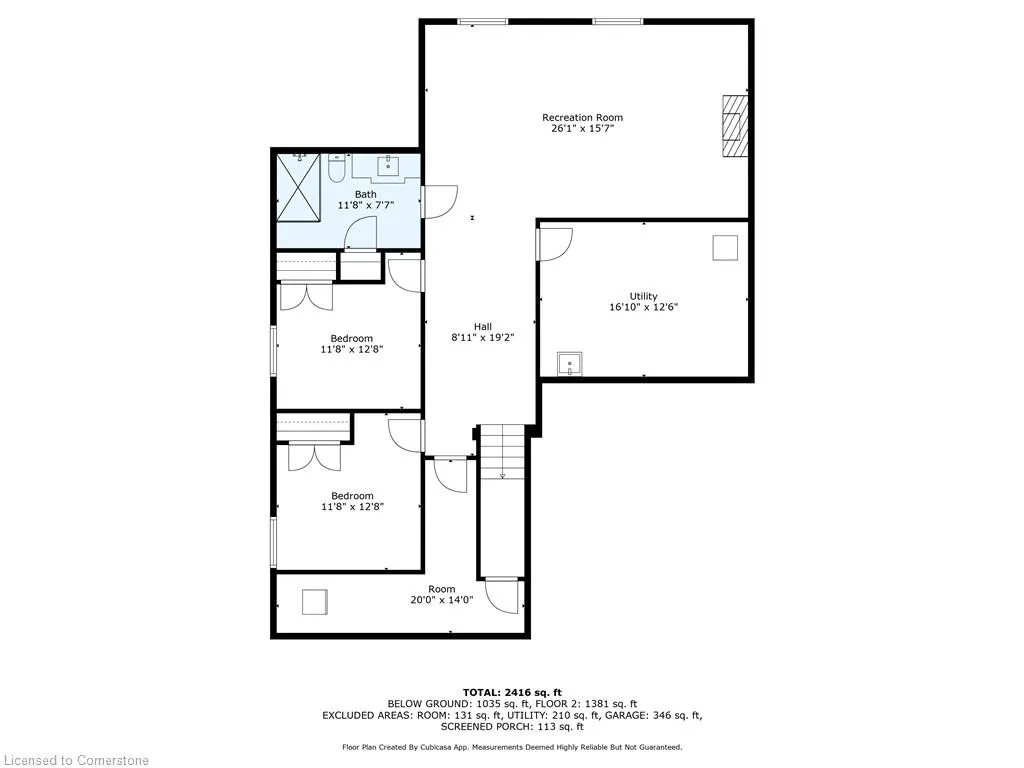
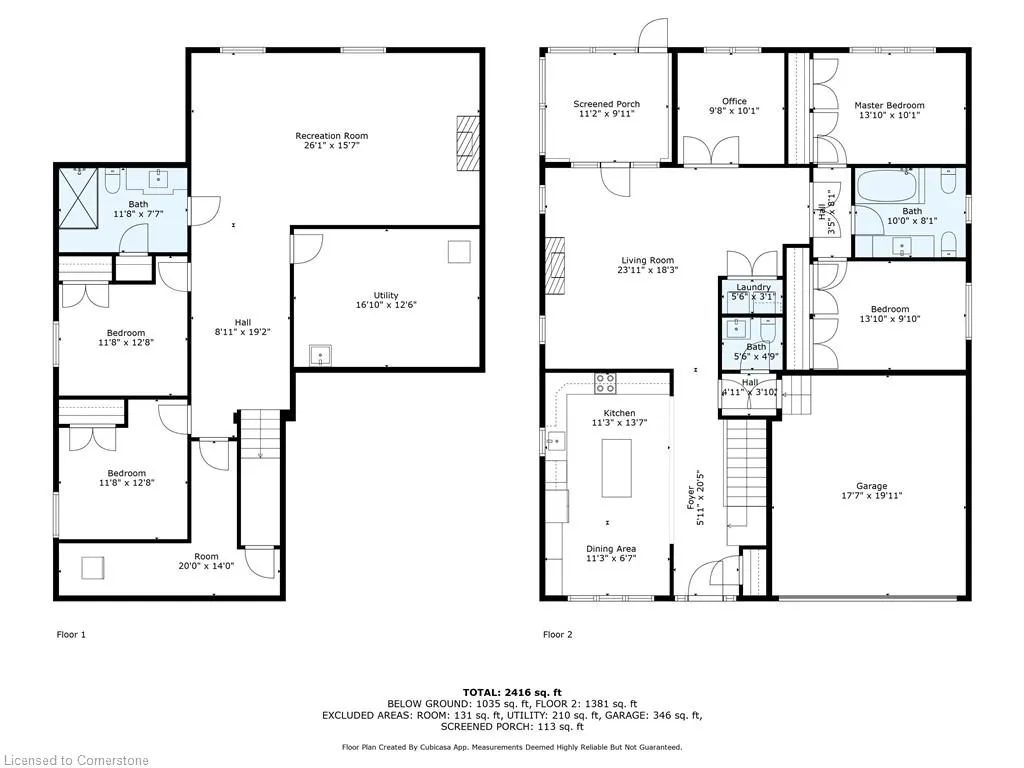
Luxury Lakeside Living backing directly onto a premium Golf Course. Welcome to 238 Schooner Drive, detached bungalow with finished basement located in the community of Dover Coast. Relax enjoying the private and exclusive views of the picturesque 16th hole complete with pond. This home is filled with lavish upgrades, immaculately kept and move in ready. Gourmet Chef's Kitchen features custom solid wood Winger cabinetry, topped with the finest Cambria quartz counters. High-end stainless appliances are Fisher & Paykel. Don’t miss the double dish drawer dishwasher and Blanco Silgranit quartz sand sink. The Spa like Bathrooms include: heated floors, custom solid wood Winger vanities and towers in high gloss white finish, Cambria quartz vanity tops, Toto toilets and sinks, Riobet faucets and water fixtures as well as a soaker tub. The main floor features 3-season sunroom, Master Bedroom Suite containing two bedrooms and a lux 4-piece bath. Also, an office/formal dining room, laundry and powder room. True 2 car garage with direct and convenient access into the home. The finished basement is complete with Family room (2nd gas fireplace), 2 spacious bedrooms, a sparkling 3-piece bath, pantry with a brand-new fridge and ample storage space. This home has it all. Peaceful front porch, 2 gas fireplaces, upgraded lighting including a Swarovski Chandelier, Hot water on demand (rental), HRV and sump pump with battery back-up. Pride of ownership is evident in the thoughtful planning and design. Check out the floorplans included with home pictures. Don’t worry that you won’t be able to maintain a golf course green lawn. Lawn maintenance and irrigation are provided from the course. You will never have to shovel snow again! These services are included in the low monthly condo fee. With home ownership at Dover Coast you have access to: pickleball courts and to the lakefront infinity deck and swim dock. The value, quality and thoughtful design of this home are unmatched
| Elementary School | High School |
|---|---|
| St. Cecilia's School Elementary School | Holy Trinity High School |
| Price History | |
|---|---|
| 8/1/2025 | Listed $869,000 |
General Features
| Sewer | Sewer (Municipal) |
|---|---|
| Heating | Forced Air,Natural Gas |
| Cooling | Central Air |
| Roof | Shingle |
| Appliances | Instant Hot Water,Dishwasher,Dryer,Gas Oven/Range,Microwave,Refrigerator,Washer |
| Zoning | R4 |
| HOA Fee | 195 |
| Garage Spaces | 2 |
| Association Fee Includes | Roadways & Overflow Parking Maintenance |
| Architectural Style | Bungalow |
| Security Features | Smoke Detector,Smoke Detector(s) |
| Construction Materials | Board & Batten Siding,Hardboard,Stone |
| Pets Allowed | Yes |
| Year Built | 2018 |
| View | Golf Course |
| Property Subtype | Single Family Residence |
| Waterfront Features | Lake,Waterfront Community,Stairs to Waterfront,Lake/Pond |
| Assoc Fee Paid Per | Monthly |
| County | Norfolk |
| New Construction | No |
| Property Type | Residential |
| Association Amenities | BBQs Permitted,Tennis Court(s),Parking |
| HOA | Yes |
| Attached Garage | Yes |
| Facing Direction | North,East |
| Garage Y/N | Yes |
| Total Rooms | 12 |
| Full Baths | 2 |
| Status | Active |
| Directions | South on Hwy 6,Left on Lakeview,Left on New Lakeshore,Left on Dover Coast,Left on Schooner |
| ModificationTimestamp | 2025-08-05T15:40:06.390Z |
| High School | Simcoe Composite,Holy Trinity |
| City | Port Dover |
| Body of Water | Lake Erie |
| Senior Community Y/N | No |
| Open Parking Spaces | 2 |
| MLS Area | Port Dover |
| Lot Size Units | Square Feet |
| Carport Y/N | No |
| HOA Fee 2 Frequency | Monthly |
| Elementary School | Lakewood,St. Cecilia's School |
| Land Lease Y/N | No |
| Tax Annual Amount | 6156 |
| Property Condition | 6-15 Years |
| Lease Renewal Y/N | No |
| MLS Area Minor | Port Dover |
| Additional Parcels Y/N | No |
| Virtual Tour | https://stoic-media.aryeo.com/sites/benanmyunbranded |
| Building Area Units | Square Feet |
| Standard Status | Active |
| Year Built Source | Builder |
| Virtual Tour | https://stoic-media.aryeo.com/videos/0195675d-78bc-7230-b820-b87e6987eddf |
Interior Features
| Interior Amenities | Auto Garage Door Remote(s),Ceiling Fan(s) |
|---|---|
| Basement | Full,Finished,Sump Pump |
| Total Fireplaces | 2 |
| Fireplace Features | Gas |
| Kitchen Level | Main |
| Air Conditioning Y/N | No |
| Heating Y/N | Yes |
| Window Features | Window Coverings |
| Fireplace Y/N | Yes |
| Above Grade Finished Area | 1381 |
| Half Baths | 1 |
| Laundry Features | Main Level |
| Total Bedrooms | 4 |
| Below Grade Finished Area | 1035 |
| Main Level Bedrooms | 2 |
| Main Level Bathrooms | 2 |
| Below Grade Finished Area Unit Type | Square Feet |
| Above Grade Finished Area Source | Plans |
| Above Grade Finished Area Unit Type | Square Feet |
| Total Baths | 3 |
Exterior Features
| Parking Features | Attached Garage,Garage Door Opener |
|---|---|
| Lot Features | Urban,Marina,Park,Quiet Area,School Bus Route,Trails |
| Water Source | Municipal |
| Total Parking | 4 |
| Inclusions | Dishwasher,Dryer,Garage Door Opener,Gas Oven/Range,Microwave,Refrigerator,Smoke Detector,Washer,Window Coverings,Basement Fridge (Brand New). |
| Lot Size Area | 5670 |
| Foundation Details | Poured Concrete |
| Spa | No |
| Building Area Total | 2416 |
| Lot Dimensions | 54 x 105 |
| Frontage Length | 54.00 |
| Frontage Type | East |
| Lot Size Source | GeoWarehouse |
| Waterfront Y/N | Yes |
| Covered Spaces | 2 |
| Road Frontage Type | Municipal Road |
| Crops Included Y/N | No |
| Horse Y/N | No |
Amenities
- Foreclosure
- Views
- Short Sale
- New Construction
- Adult 55+
- Lease To Own
- No Strata Fees
- Furnished
- Primary On Main
- Air Conditioning
- Seller Finance
- Green
- Fixer Upper
- Horse
- Golf
- Fireplace
- Deck
- Garage
- Basement
- Pool
Property vs Single Family Average in N0A 1N3
Price
Taxes
Year Built
 Toronto Real Estate Board (TRREB); All information deemed reliable but not guaranteed. All properties are subject to prior sale, change or withdrawal. Neither listing broker(s) or information provider(s) shall be responsible for any typographical errors, misinformation, misprints and shall be held totally harmless. Listing(s) information is provided for consumer's personal, non-commercial use and may not be used for any purpose other than to identify prospective properties consumers may be interested
 The information on this system is from sources deemed reliable, but should not be relied upon without independent verification. All data contained in the system is property of REALTORS ® Association of Hamilton-Burlington © 2018 or the originating source board/association.
 All information deemed reliable but not guaranteed. All properties are subject to prior sale, change or withdrawal. Neither listing broker(s) or information provider(s) shall be responsible for any typographical errors, misinformation, misprints and shall be held totally harmless. Listing(s) information is provided for consumer's personal, non-commercial use and may not be used for any purpose other than to identify prospective properties consumers may be interested in purchasing. The data relating
 All information deemed reliable but not guaranteed. All properties are subject to prior sale, change or withdrawal. Neither listing broker(s) or information provider(s) shall be responsible for any typographical errors, misinformation, misprints and shall be held totally harmless. Listing(s) information is provided for consumer's personal, non-commercial use and may not be used for any purpose other than to identify prospective properties consumers may be interested in purchasing. The data relating