
Just Listed


Address
563 South Street S, London East, ON
Price
$ 375,000
Property Attributes
- MLS#X13812608
- TypeSingle Family
- Listing Status New
- CityLondon East
- AreaEast K
- NeighbourhoodEast K
- Postal CodeN6B 1C5
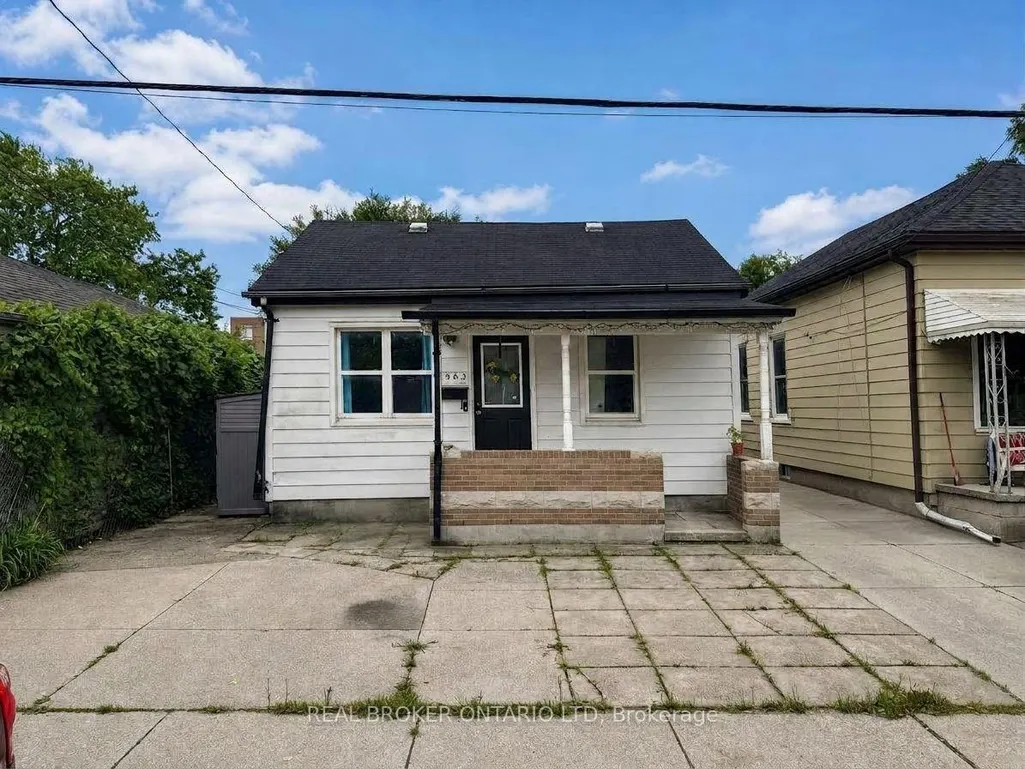
- StyleBungalow
- Taxes$ 1760
- Price$ 375,000
- Bedrooms3
- Full Bathrooms1
- Half Bathrooms0
- Sqr Footage700-1100
- Lot Size0.25 Acres
Data Source:
Toronto Real Estate Board (TRREB)
Property Description
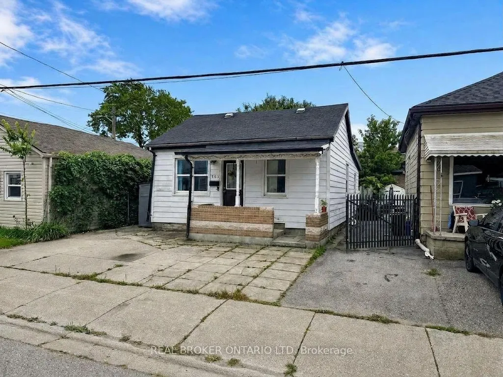
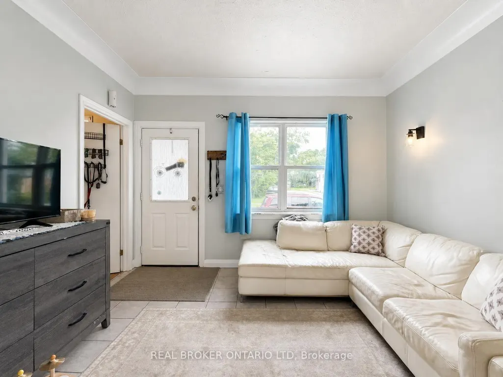
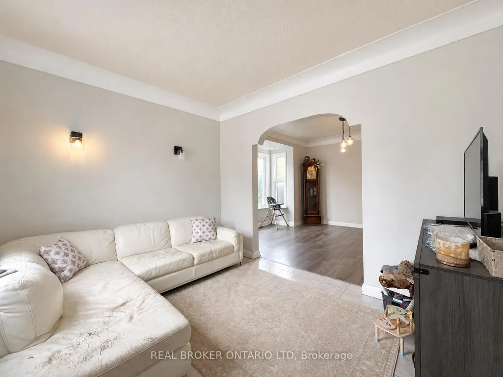
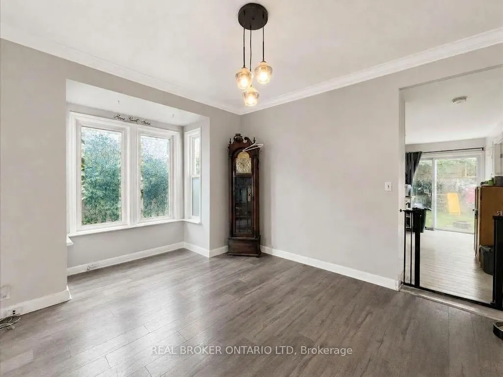
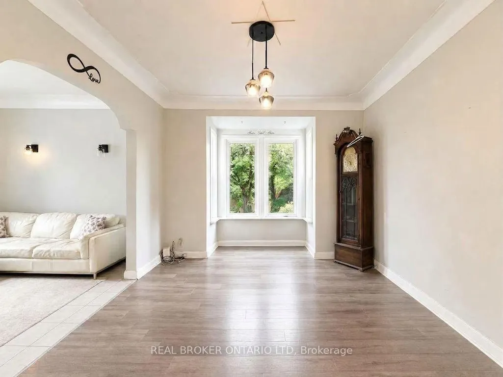
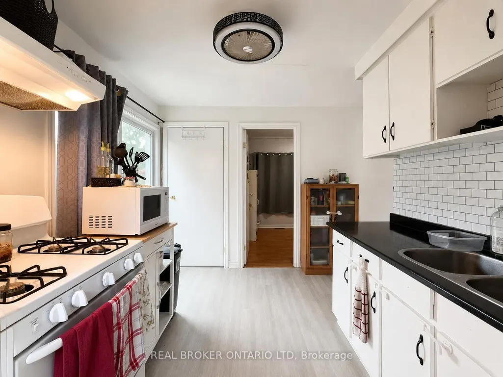
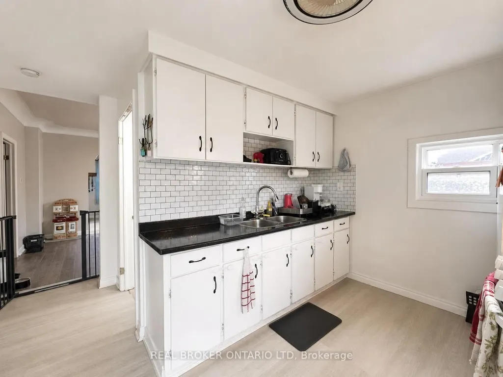
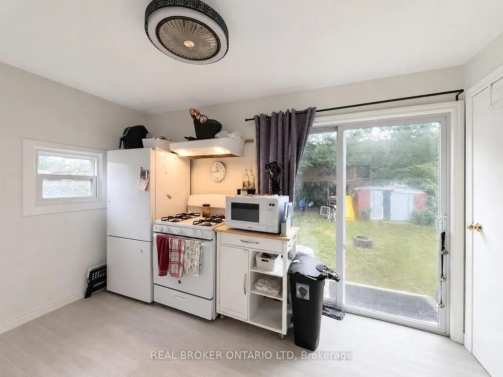
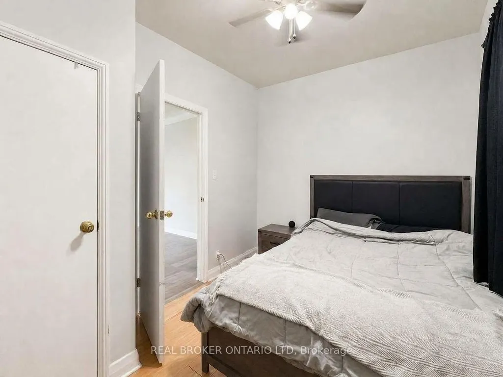
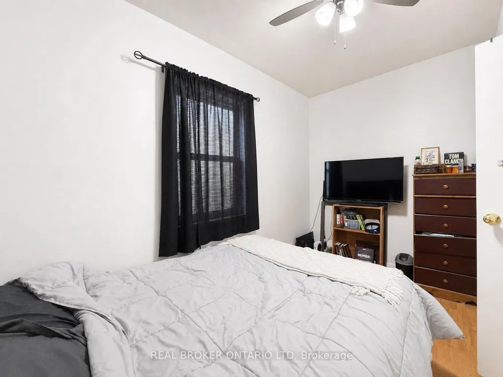
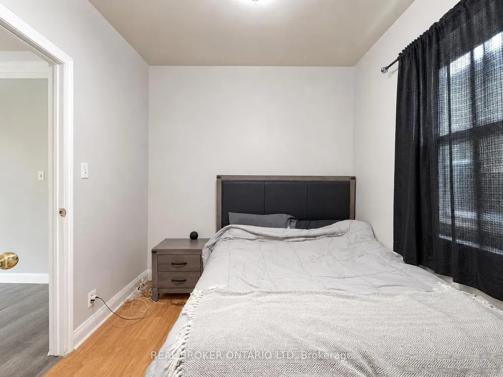
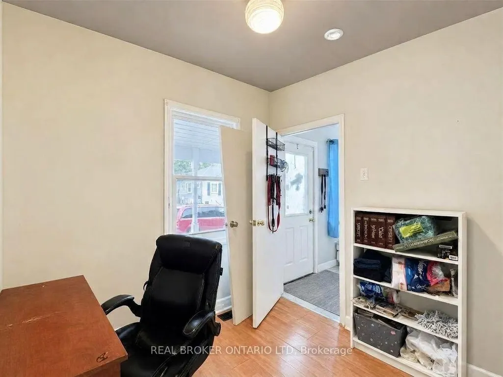
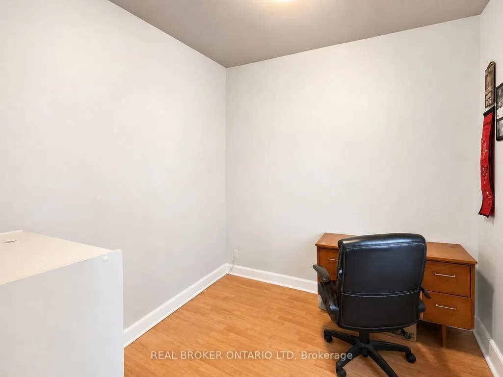
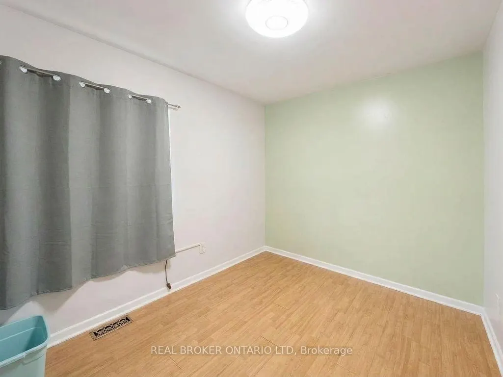
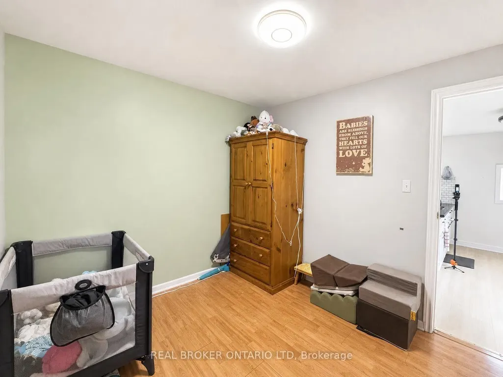
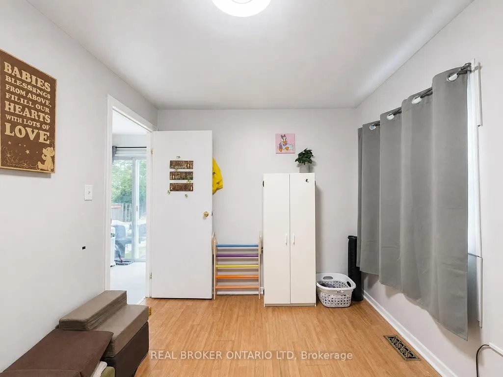
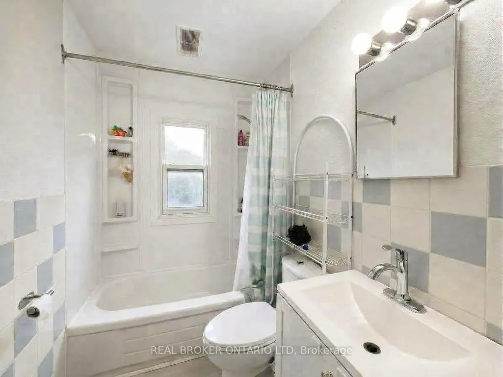
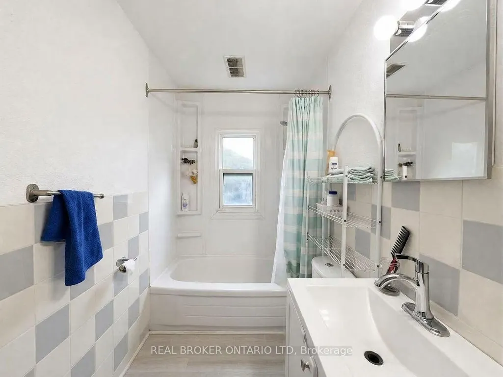
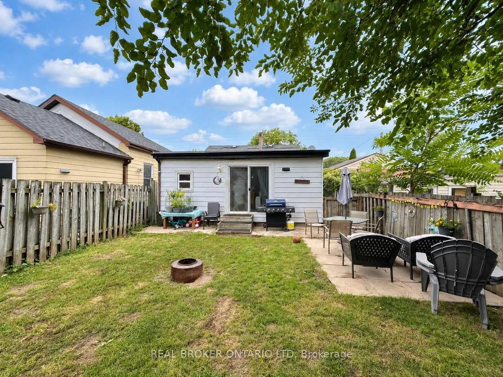
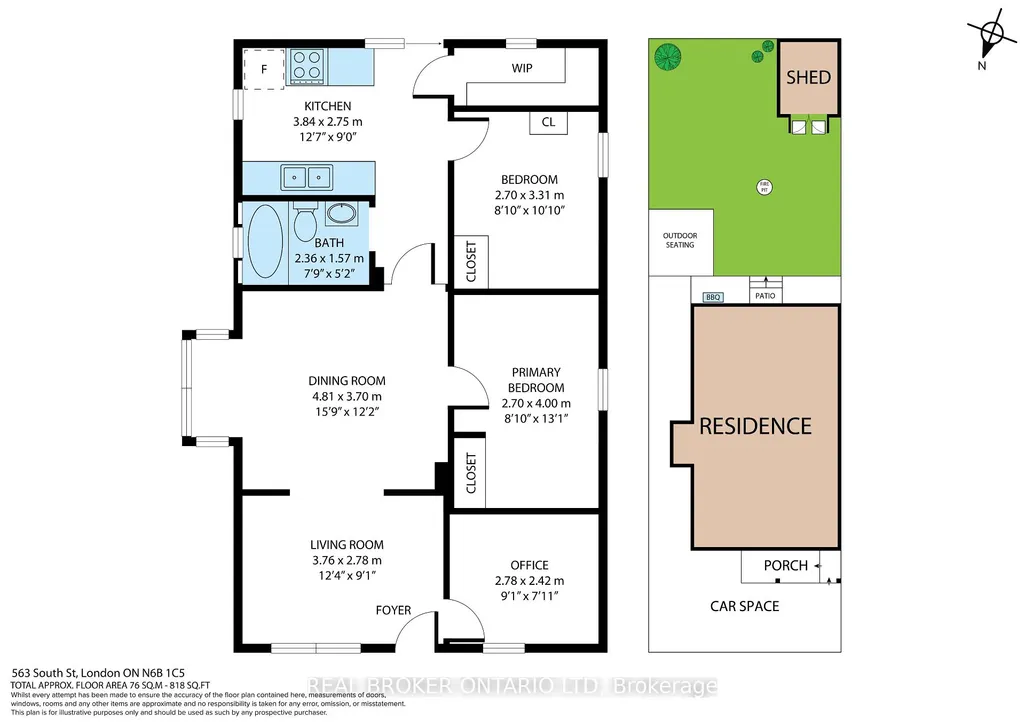
There's something easy to like about this little SoHo bungalow. With three bedrooms, one full bathroom, a comfortable living room and a surprisingly large dining room, the layout offers more space than you might expect. Whether you're hosting dinner, working from home or just want a little extra breathing room, there's plenty of flexibility here.The fenced backyard has room to relax, garden or let the dog run, with a patio area for summer evenings, a storage shed for all the extras and parking for two vehicles. It's a practical home with a manageable footprint and plenty of opportunity to make it your own over time. And then there's the neighbourhood. SoHo puts you close to downtown, transit, shopping, restaurants, the Thames River and everyday amenities, while the area itself continues to evolve. Major redevelopment of the former Victoria Hospital lands is well underway, bringing hundreds of new homes to the neighbourhood, with additional greenspace and public spaces planned as the area continues to grow. For first-time buyers, downsizers or anyone looking for an affordable way to get into a neighbourhood with a lot happening around it, this one is worth a look. Come see the space, picture what you'd do with it and decide if this little SoHo bungalow feels like home.
| Price History | |
|---|---|
| 9/22/2026 | Listed $375,000 |
General Features
| Sewer | Sewer |
|---|---|
| Cooling | Central Air |
| Roof | Shingles |
| Architectural Style | Bungalow |
| Pool Features | None |
| Construction Materials | Aluminum Siding |
| Heater Type | Forced Air |
| Parking Spaces | 2 |
| Topography | Level |
| Property Subtype | Detached |
| Tax Year | 2025 |
| Lot Depth | 92.0 |
| County | Middlesex |
| New Construction | No |
| Property Type | Residential Freehold |
| Attached Garage | No |
| Facing Direction | South |
| Garage Y/N | No |
| Status | New |
| City | London East |
| Senior Community Y/N | No |
| Lot Size Units | Feet |
| Property Attached Y/N | No |
| Tax Annual Amount | 1760.0 |
| Virtual Tour | https://my.matterport.com/show/?m=W73CRxeDsZZ |
| Standard Status | Active |
| Occupancy Type | Owner |
| Tax Assessed Value | 105000 |
| Legal Description | PT LTS 26 & 27 S/E SOUTH STREET,PL 178(E),AS IN 560796 ; LONDON |
Interior Features
| Interior Amenities | Carpet Free,Primary Bedroom - Main Floor,Storage |
|---|---|
| Basement | Unfinished |
| Heat Source | Gas |
| Basement (Y/N) | No |
| Air Conditioning Y/N | Yes |
| Heating Y/N | Yes |
| Fireplace Y/N | No |
| Total Bedrooms | 3 |
| Elevator? | No |
| Total Baths | 1 |
| Bedrooms | 3 |
| Living Area Range | 700-1100 |
Exterior Features
| Exterior Amenities | Porch,Patio |
|---|---|
| Parking Features | Front Yard Parking |
| Total Parking | 2.0 |
| Garage Type | None |
| Foundation Details | Concrete Block |
| Spa | No |
| Lot Size Source | MPAC |
| Waterfront Y/N | No |
| Covered Spaces | 0.0 |
Amenities
- Views
- New Construction
- Adult 55+
- Lease To Own
- No Strata Fees
- Furnished
- Primary On Main
- Air Conditioning
- Seller Finance
- Green
- Fixer Upper
- Horse
- Golf
- Fireplace
- Deck
- Garage
- Basement
- Pool
Property vs Single Family Average in N6B 1C5
Price
Visits
 Toronto Real Estate Board (TRREB); All information deemed reliable but not guaranteed. All properties are subject to prior sale, change or withdrawal. Neither listing broker(s) or information provider(s) shall be responsible for any typographical errors, misinformation, misprints and shall be held totally harmless. Listing(s) information is provided for consumer's personal, non-commercial use and may not be used for any purpose other than to identify prospective properties consumers may be interested
 The information on this system is from sources deemed reliable, but should not be relied upon without independent verification. All data contained in the system is property of REALTORS ® Association of Hamilton-Burlington © 2018 or the originating source board/association.
 All information deemed reliable but not guaranteed. All properties are subject to prior sale, change or withdrawal. Neither listing broker(s) or information provider(s) shall be responsible for any typographical errors, misinformation, misprints and shall be held totally harmless. Listing(s) information is provided for consumer's personal, non-commercial use and may not be used for any purpose other than to identify prospective properties consumers may be interested in purchasing. The data relating
 All information deemed reliable but not guaranteed. All properties are subject to prior sale, change or withdrawal. Neither listing broker(s) or information provider(s) shall be responsible for any typographical errors, misinformation, misprints and shall be held totally harmless. Listing(s) information is provided for consumer's personal, non-commercial use and may not be used for any purpose other than to identify prospective properties consumers may be interested in purchasing. The data relating